LENOXMusic · Food · Sports · Culture

Design intent

Interactive floor plan

Scaled to the survey footprint 68′-1″ × 134′-7″ (≈9,163 sf) so the full program fits. Fleur Delish stalls remain 15′ W × 10′ D each. Capacities remain preliminary pending Fire Marshal approval.
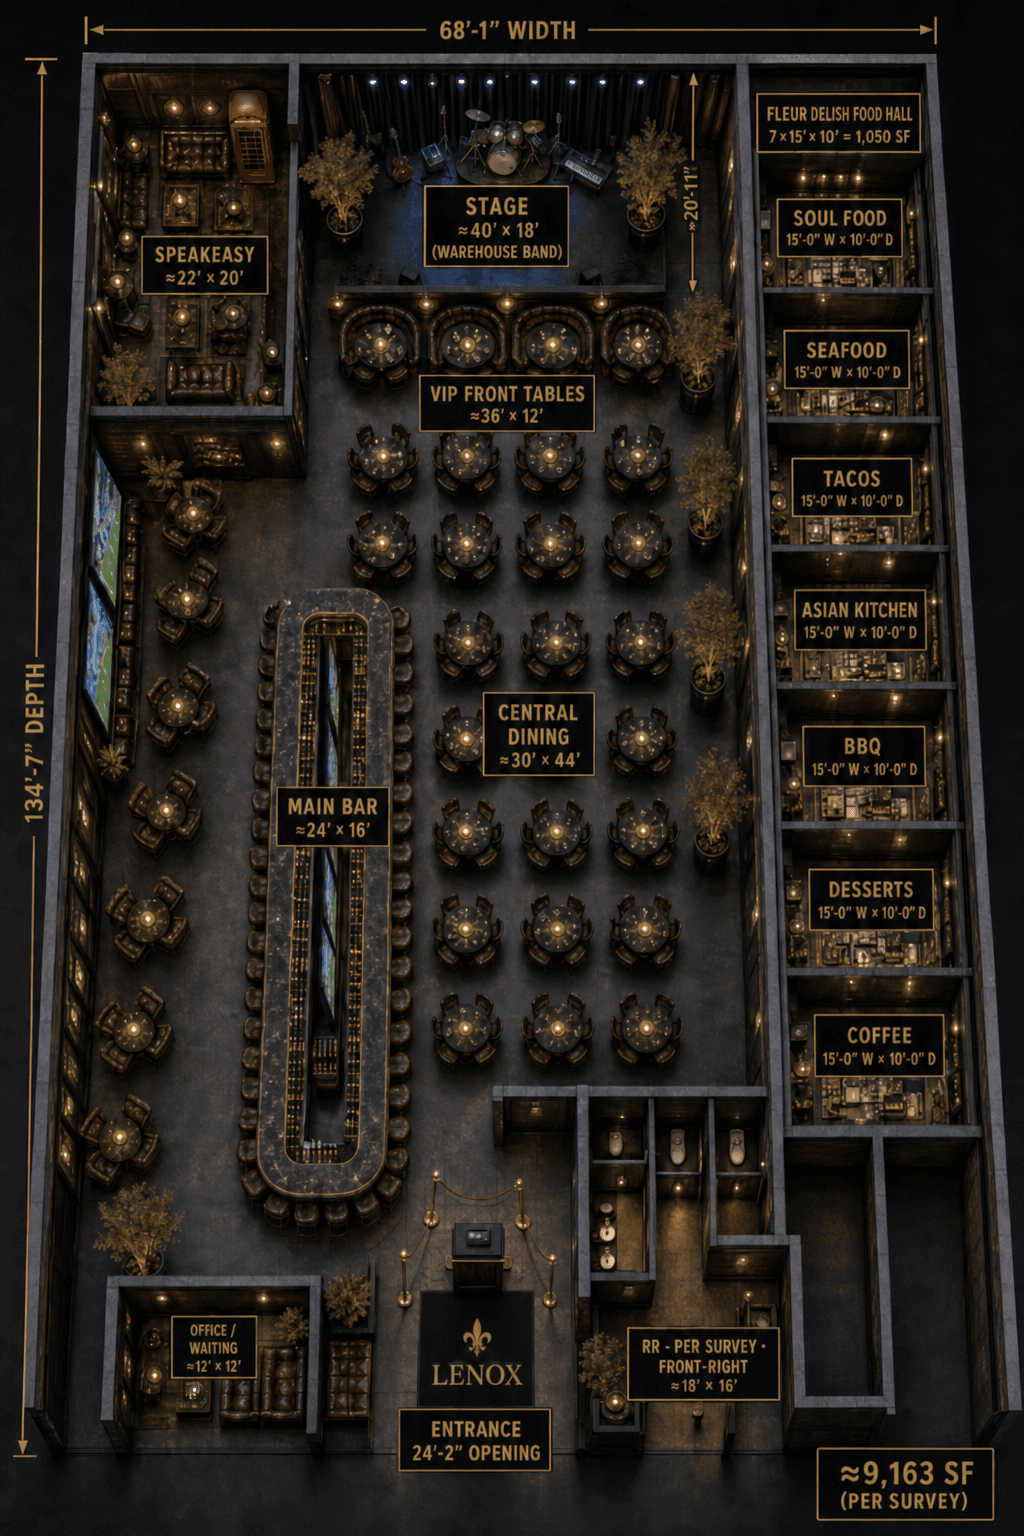
LENOX photorealistic bird's-eye interior floor plan

Fit check

Section measurements

Preliminary dimensions for partner review, locked to the applicant floor survey (68′-1″ × 134′-7″ ≈ 9,163 sf). Verify with architect of record.

ZoneSizeArea
Overall building (survey)68′-1″ W × 134′-7″ D≈9,163 sf
Rear courtyard patio slab (photo-scaled)≈55′ along wall × ≈24′ deep≈1,320 sf gross
Fleur Delish Food Hall (7 stalls)7 × (15′ W × 10′ D)1,050 sf
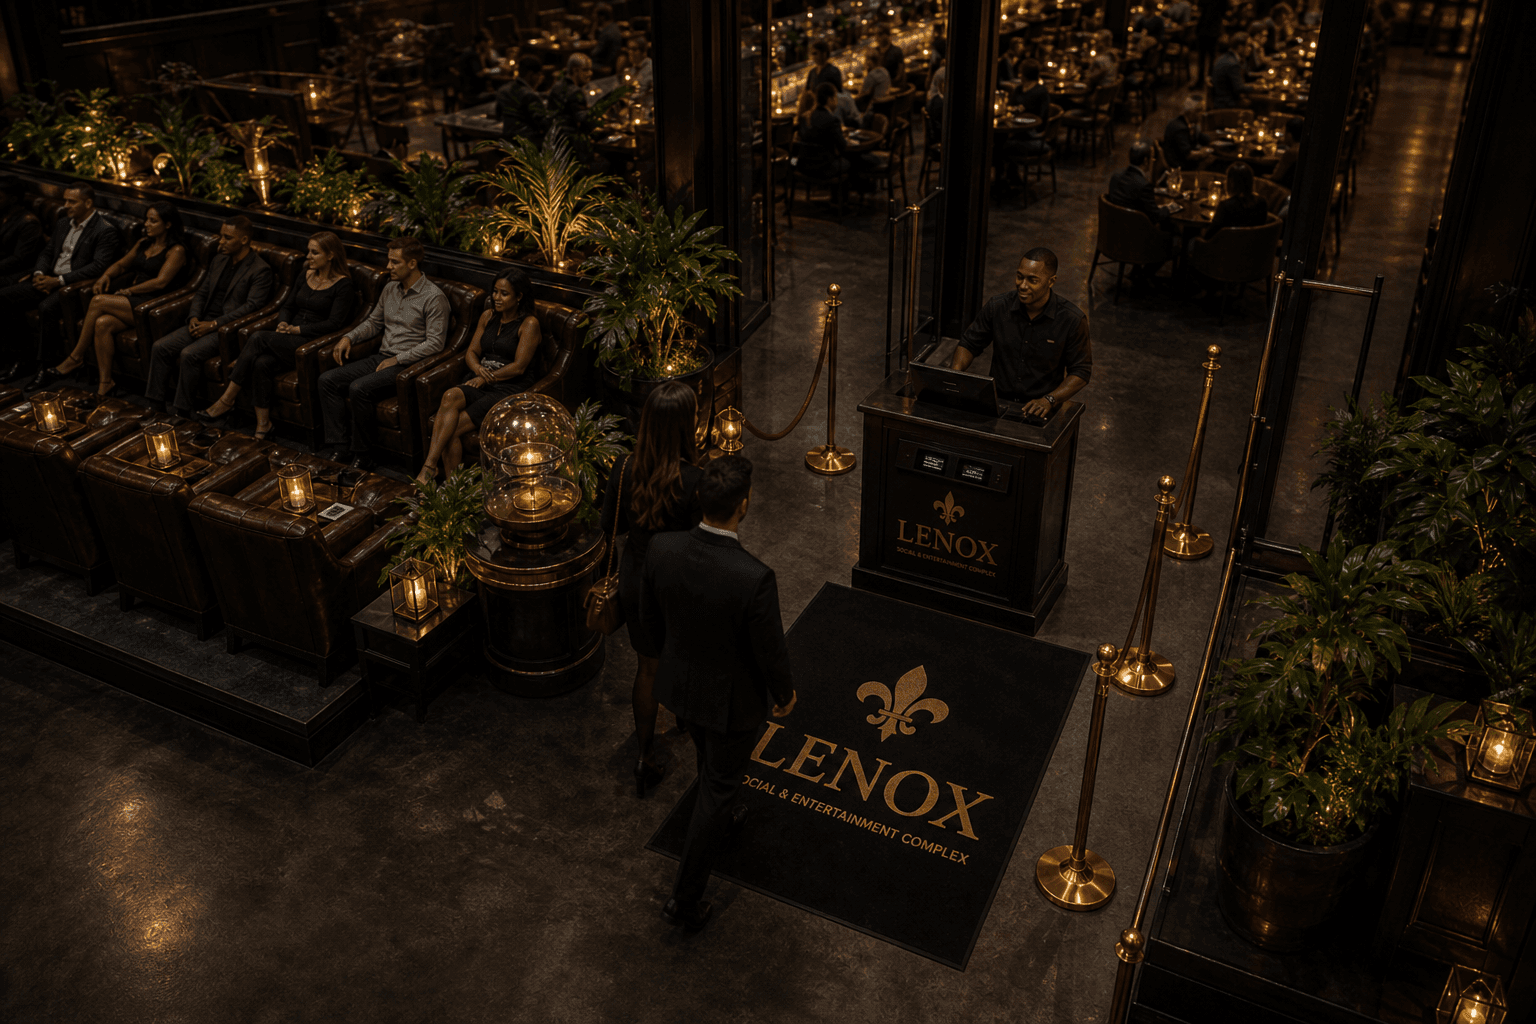
Entrance / host & waiting≈24′-2″ opening × ≈16′≈385 sf
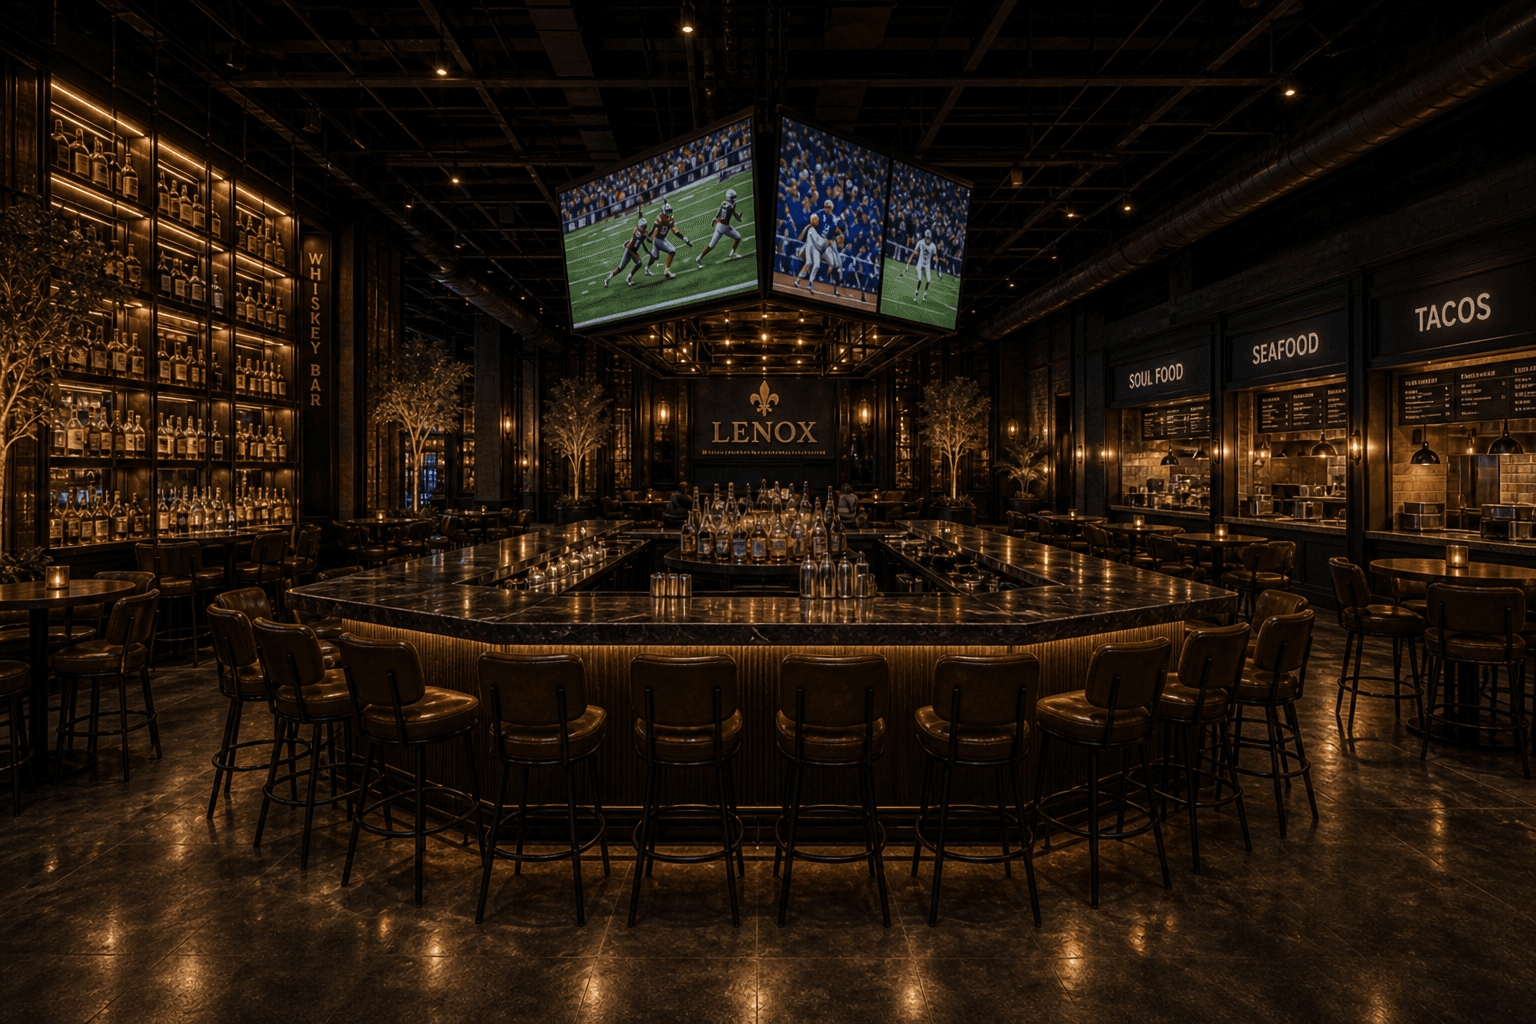
Main Bar (island)≈24′ × 16′≈384 sf
Central Dining≈30′ × 44′≈1,320 sf
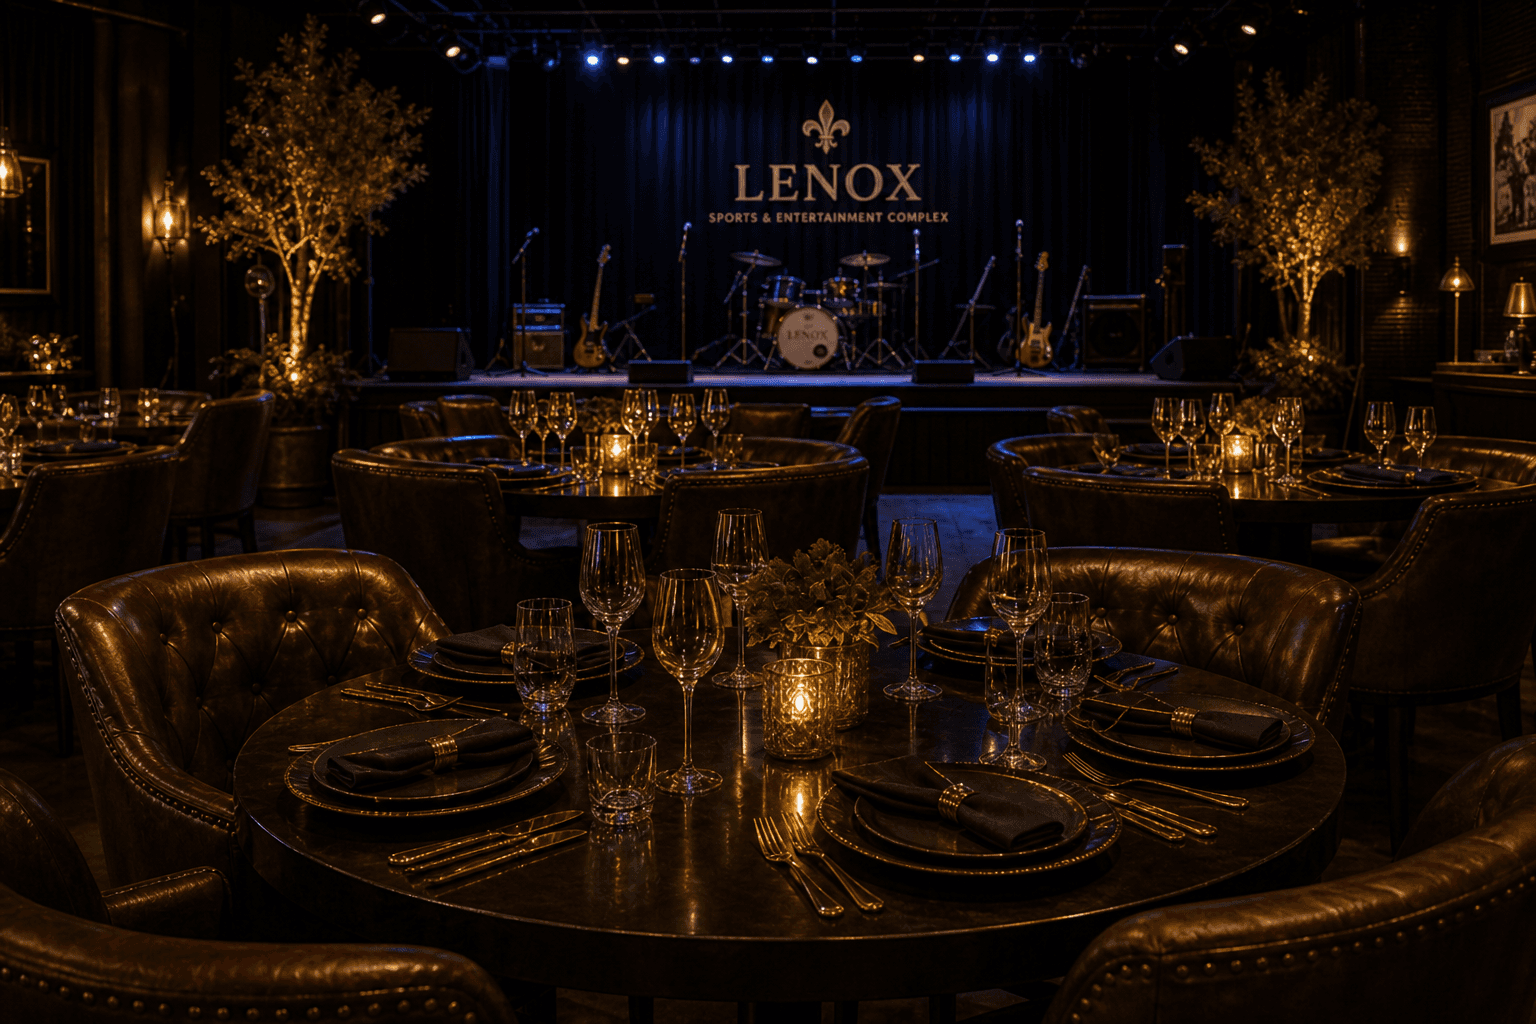
VIP Front Tables≈36′ × 12′≈432 sf
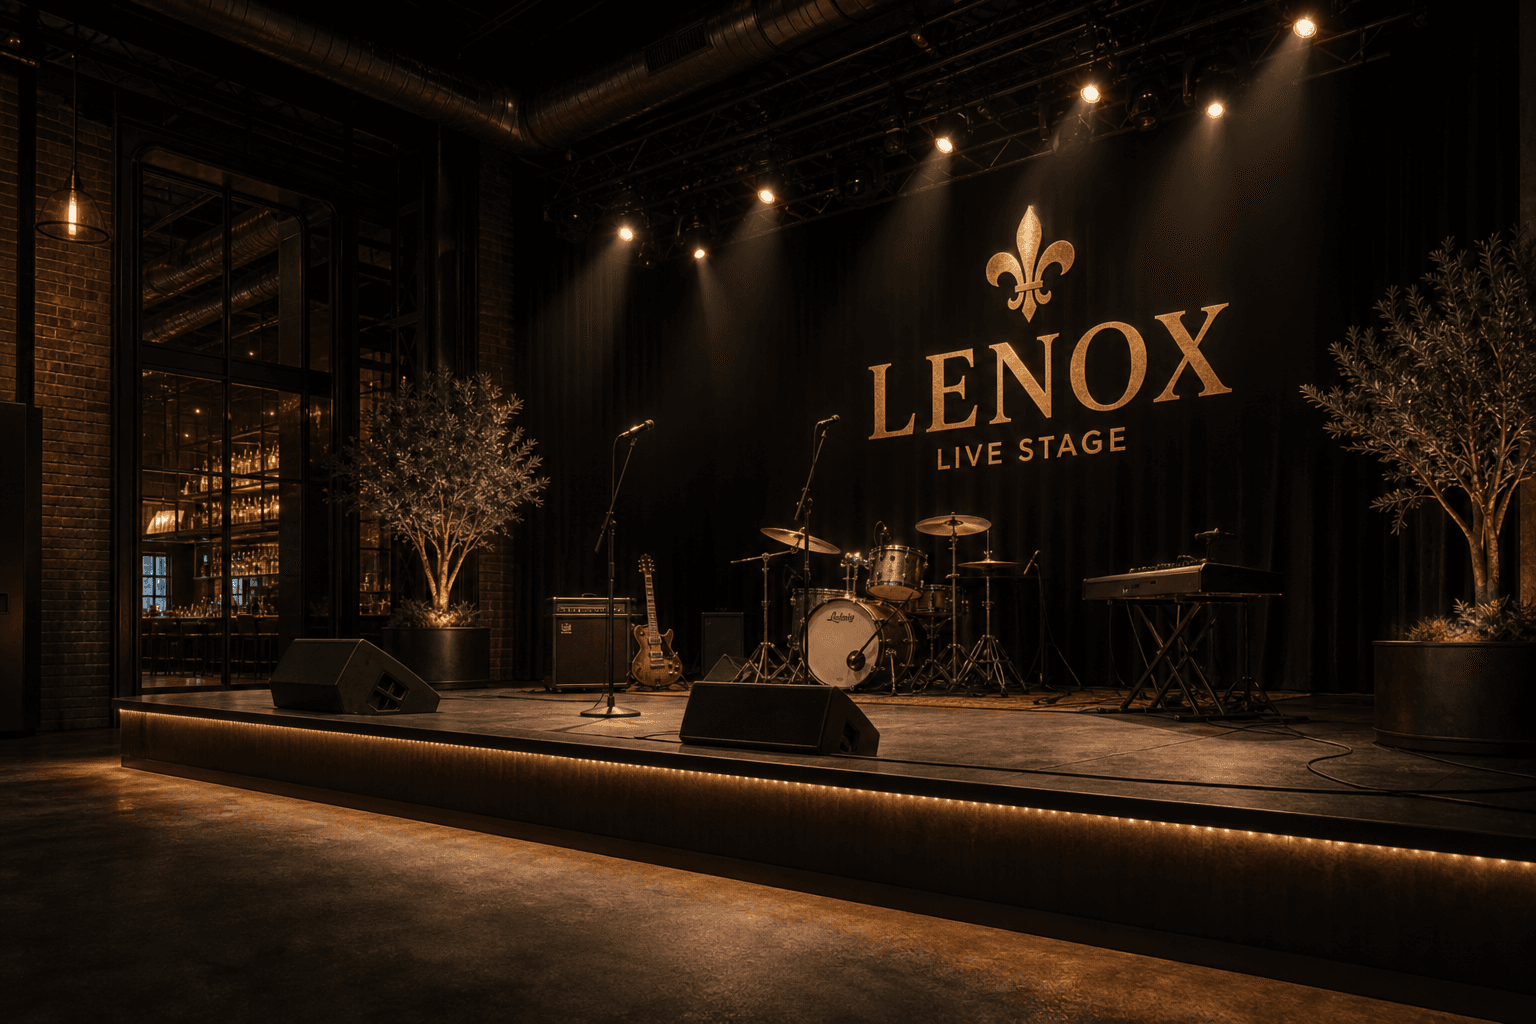
Live Stage (indoor secondary entertainment)≈40′ × 18′ (within ≈20′-11″ depth)≈720 sf
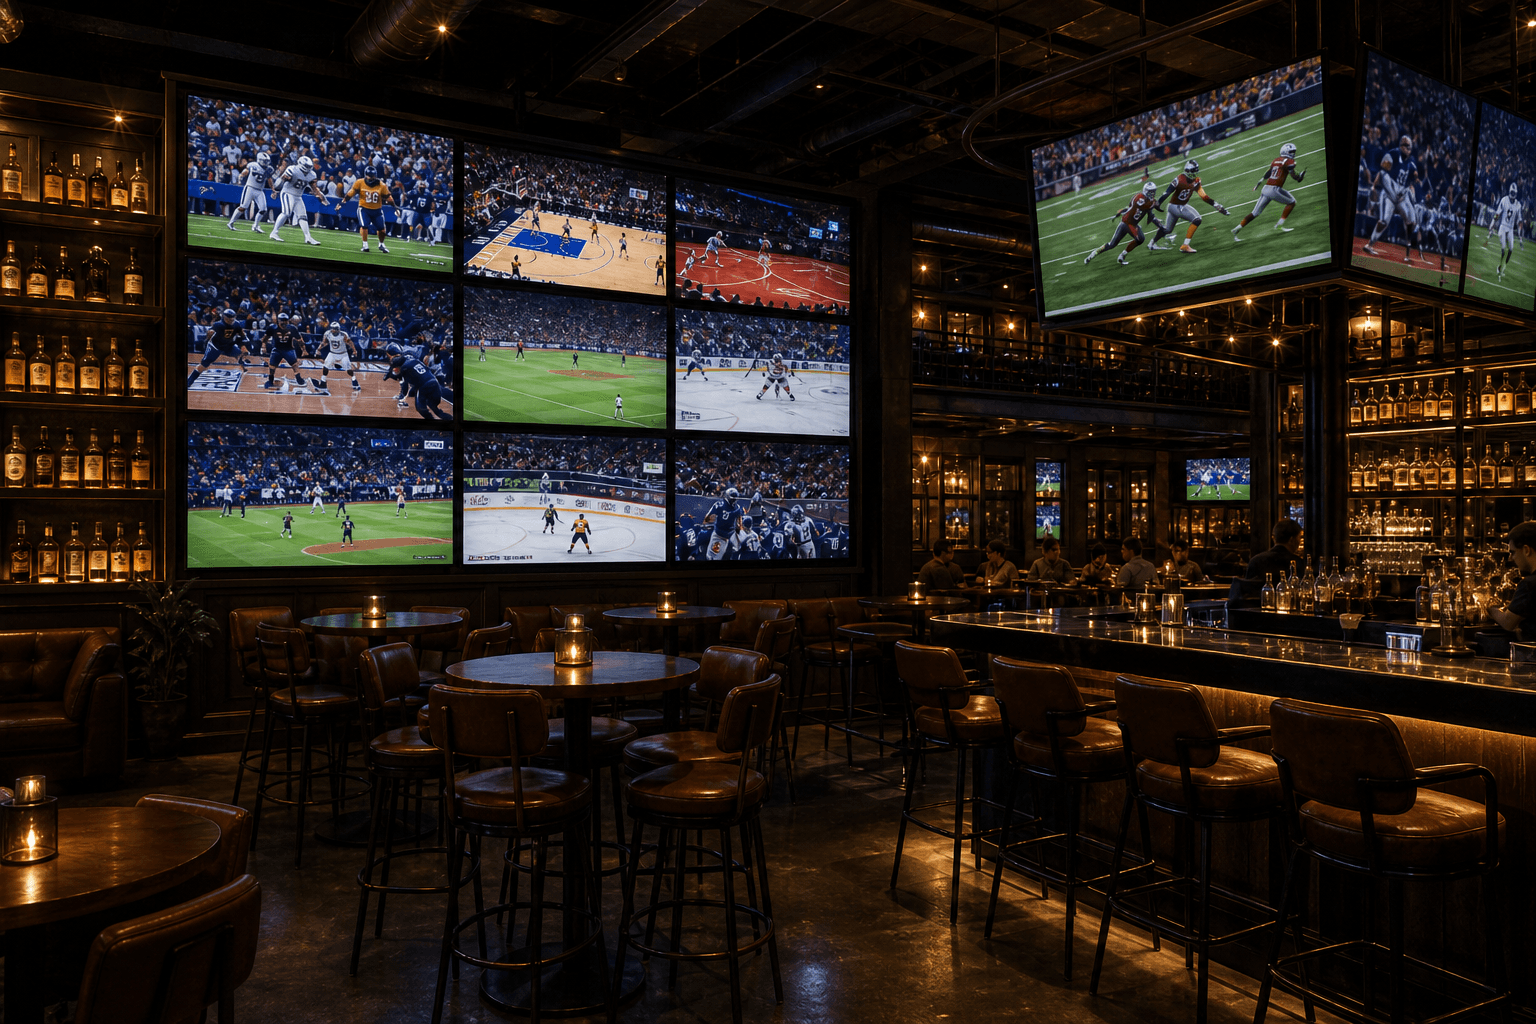
Sports Lounge≈20′ × 32′≈640 sf
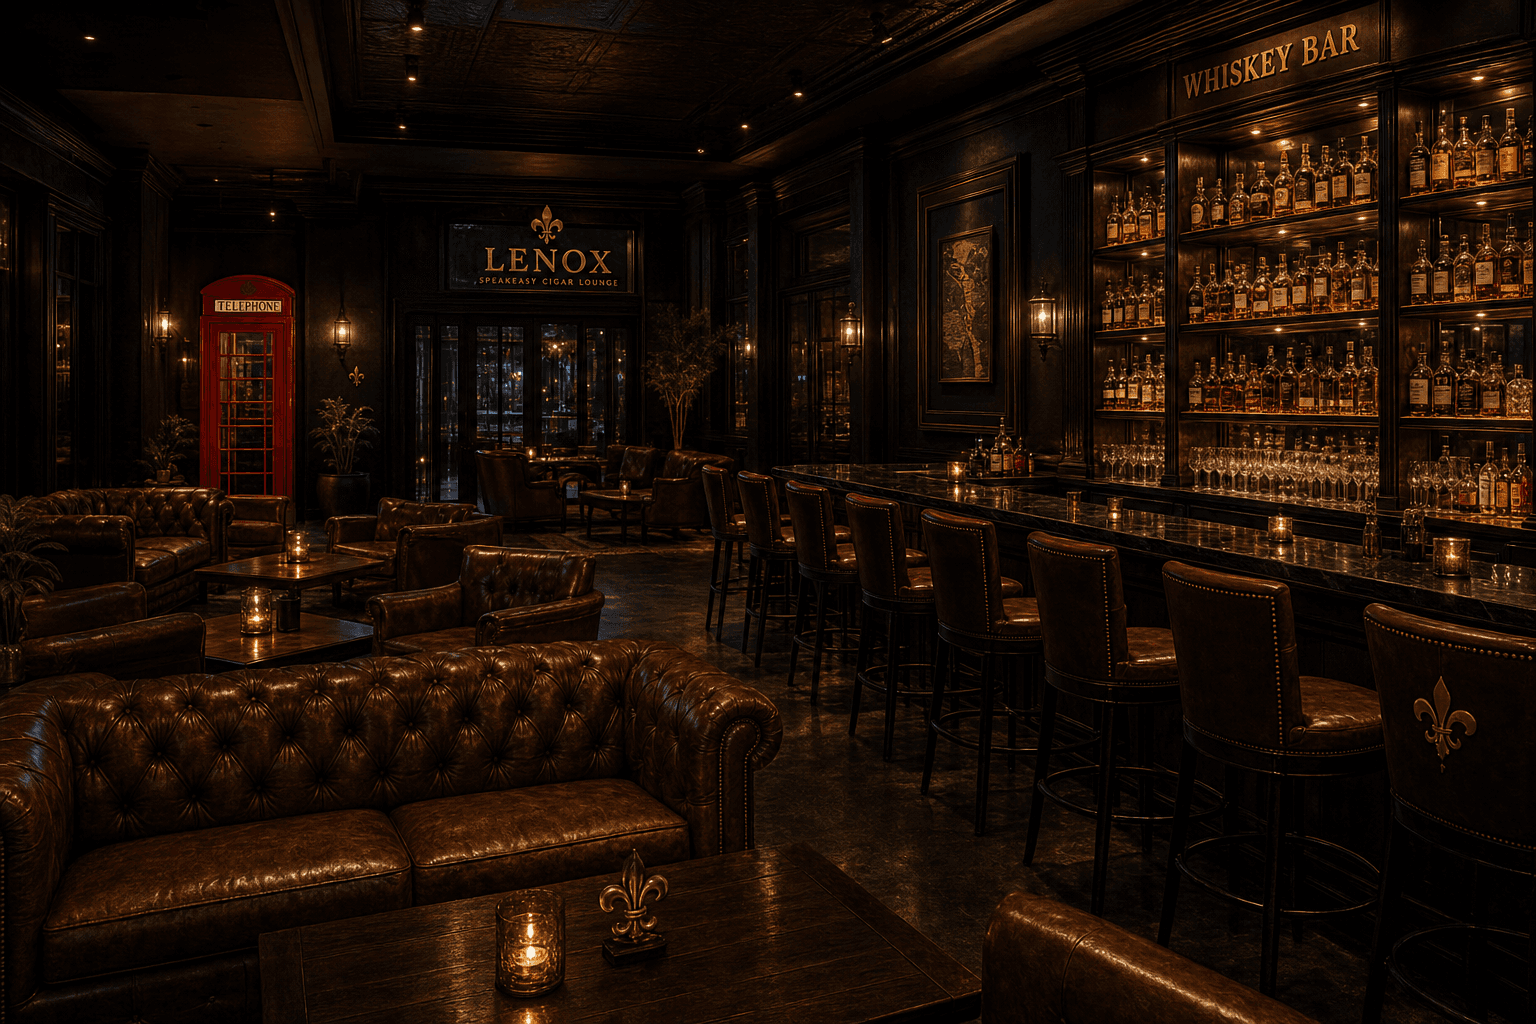
Speakeasy Whiskey Lounge≈22′ × 20′≈440 sf
Restrooms (front-right, per survey)≈18′ × 16′≈288 sf

Exterior

Front · parking · courtyard
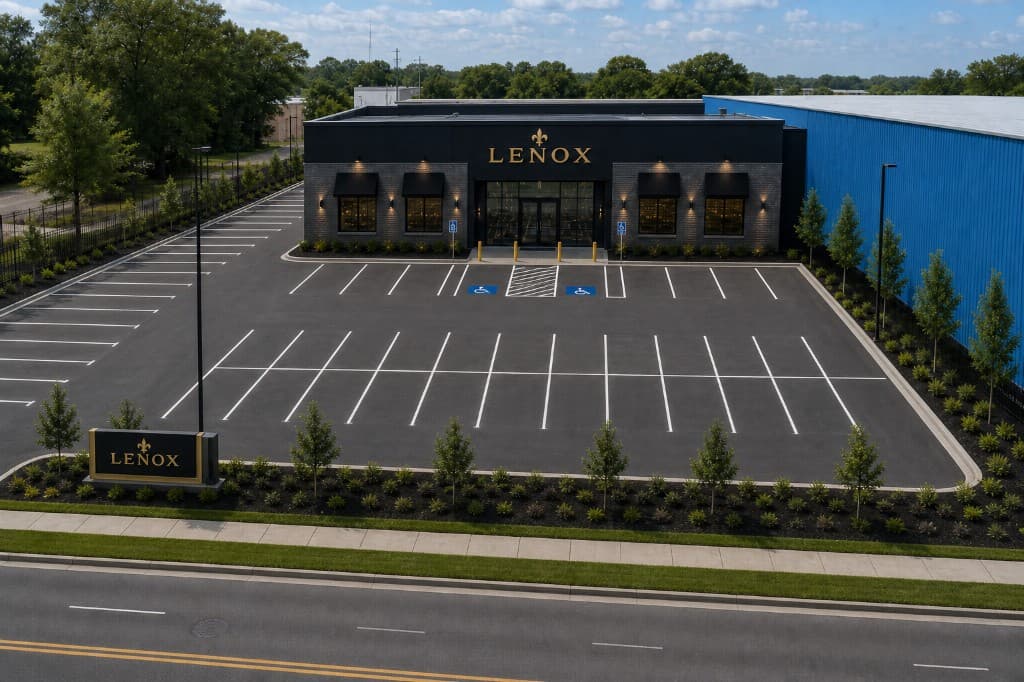
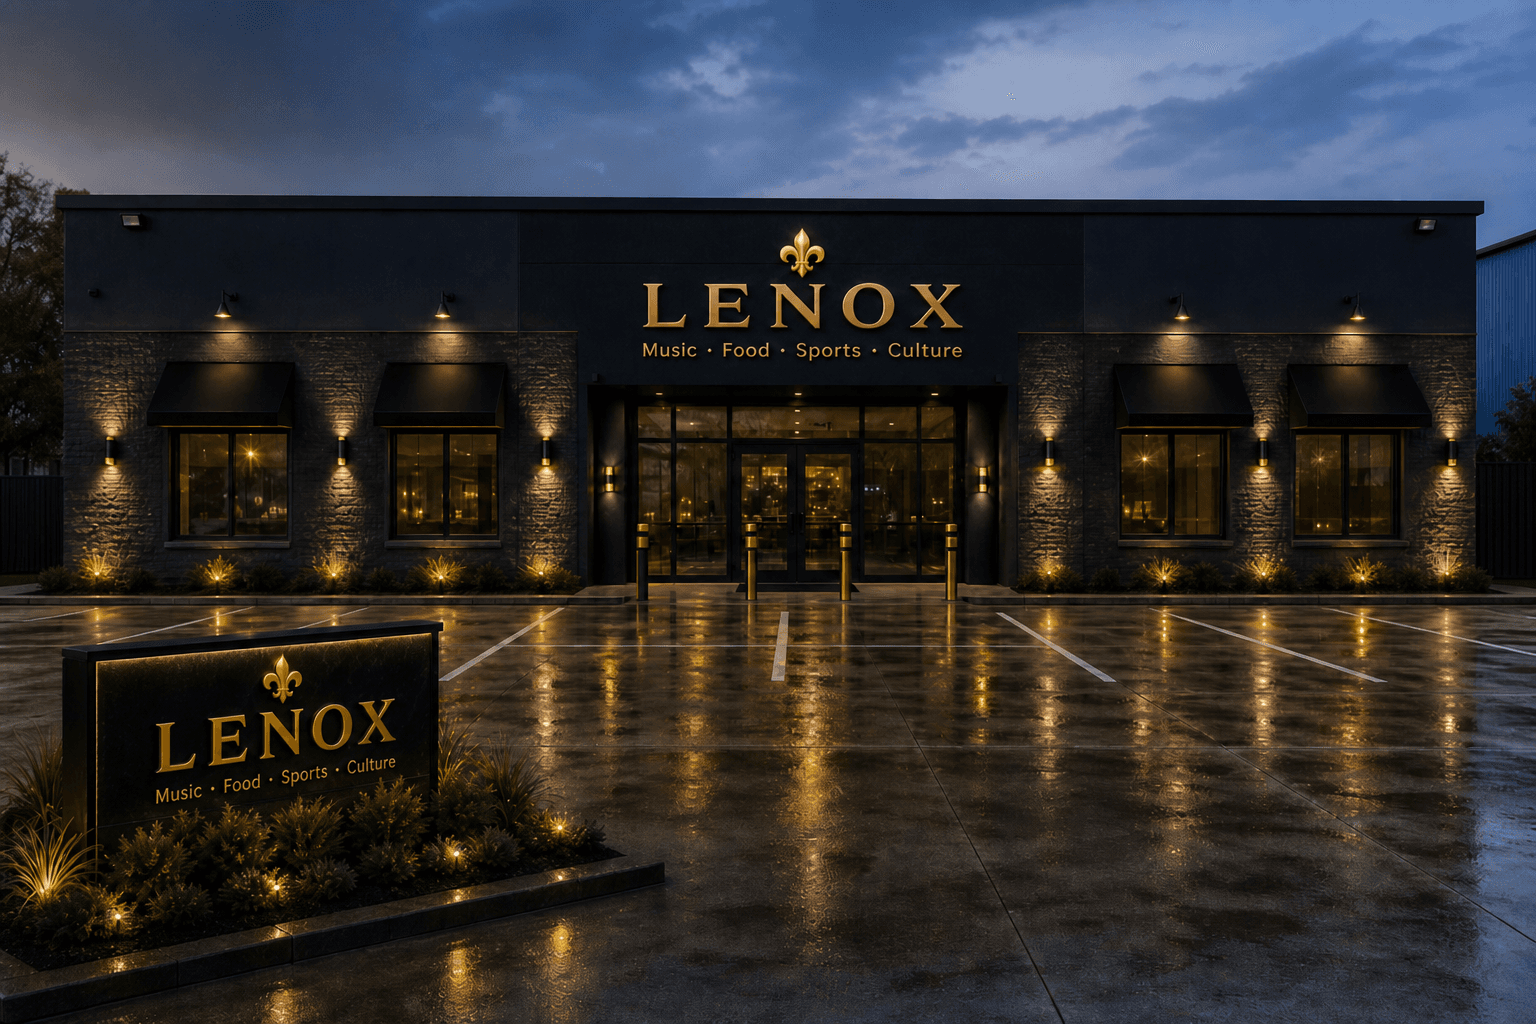
LENOX luxury front exterior at dusk — black, charcoal, gold
Front · black / charcoal / gold (night)
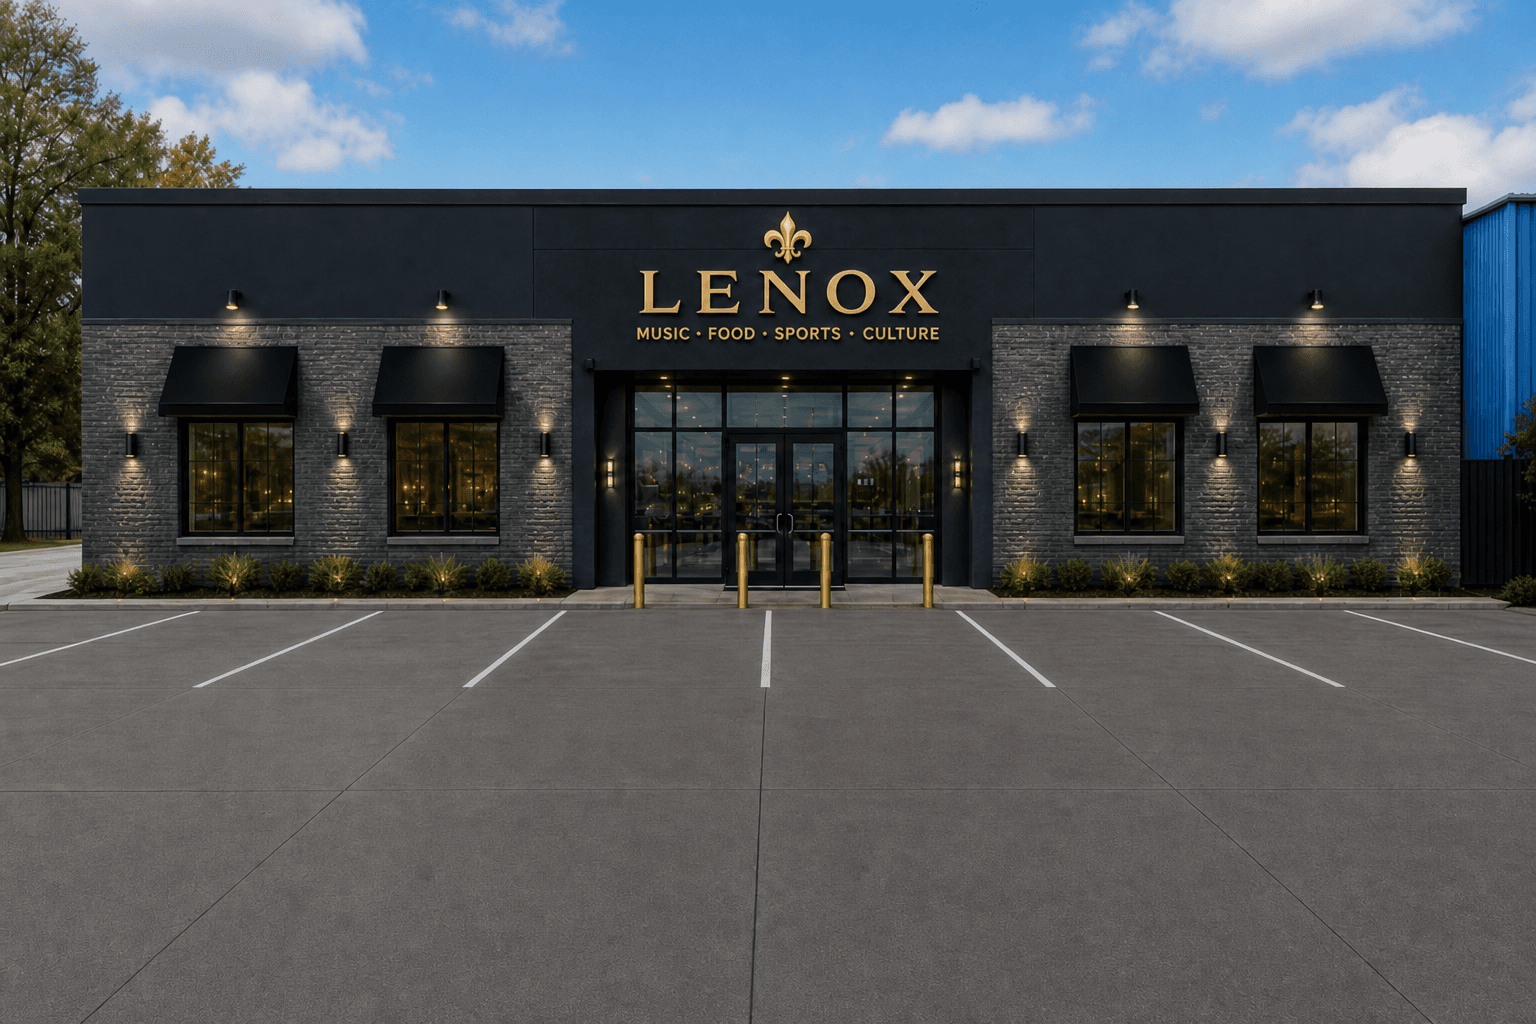
LENOX luxury front exterior in daylight — black, charcoal, gold
Front · black / charcoal / gold (day)
LENOX proposed parking — about 50 spaces with front lot plus left-side bay and ADA at main entry facing Chef Menteur Highway
≈50 spaces · front + left side · ADA at entry · conceptual
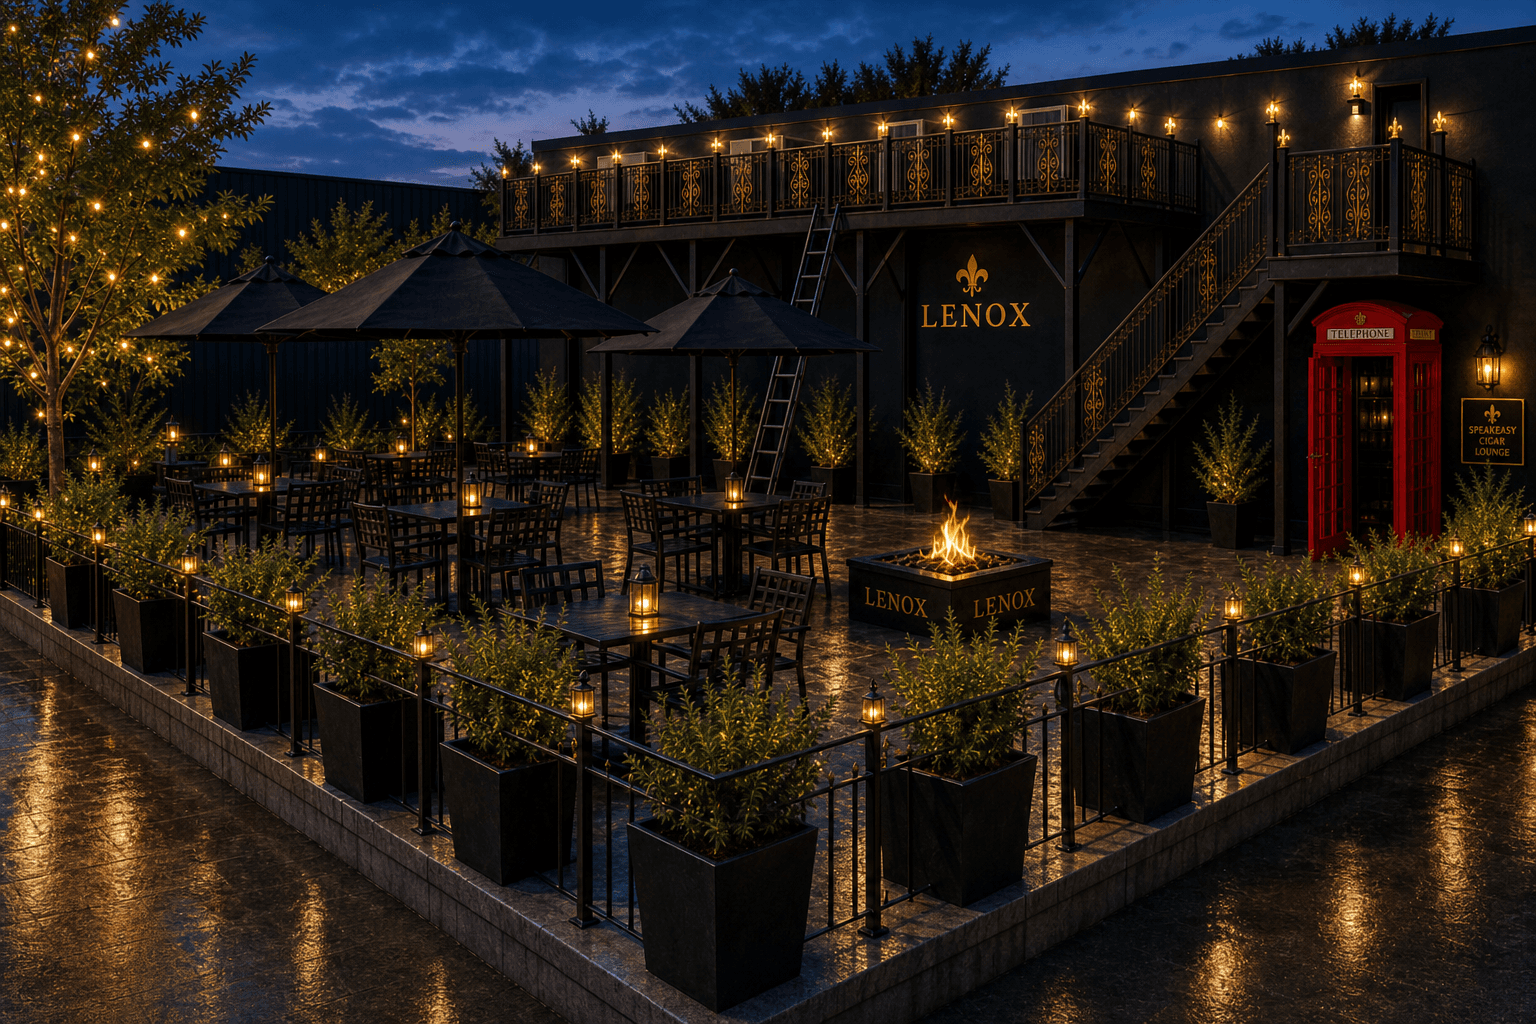
LENOX rear courtyard evening — raised slab outlined by iron rail and planters, fleur-de-lis accents, speakeasy booth
Rear · evening · slab rail + planters
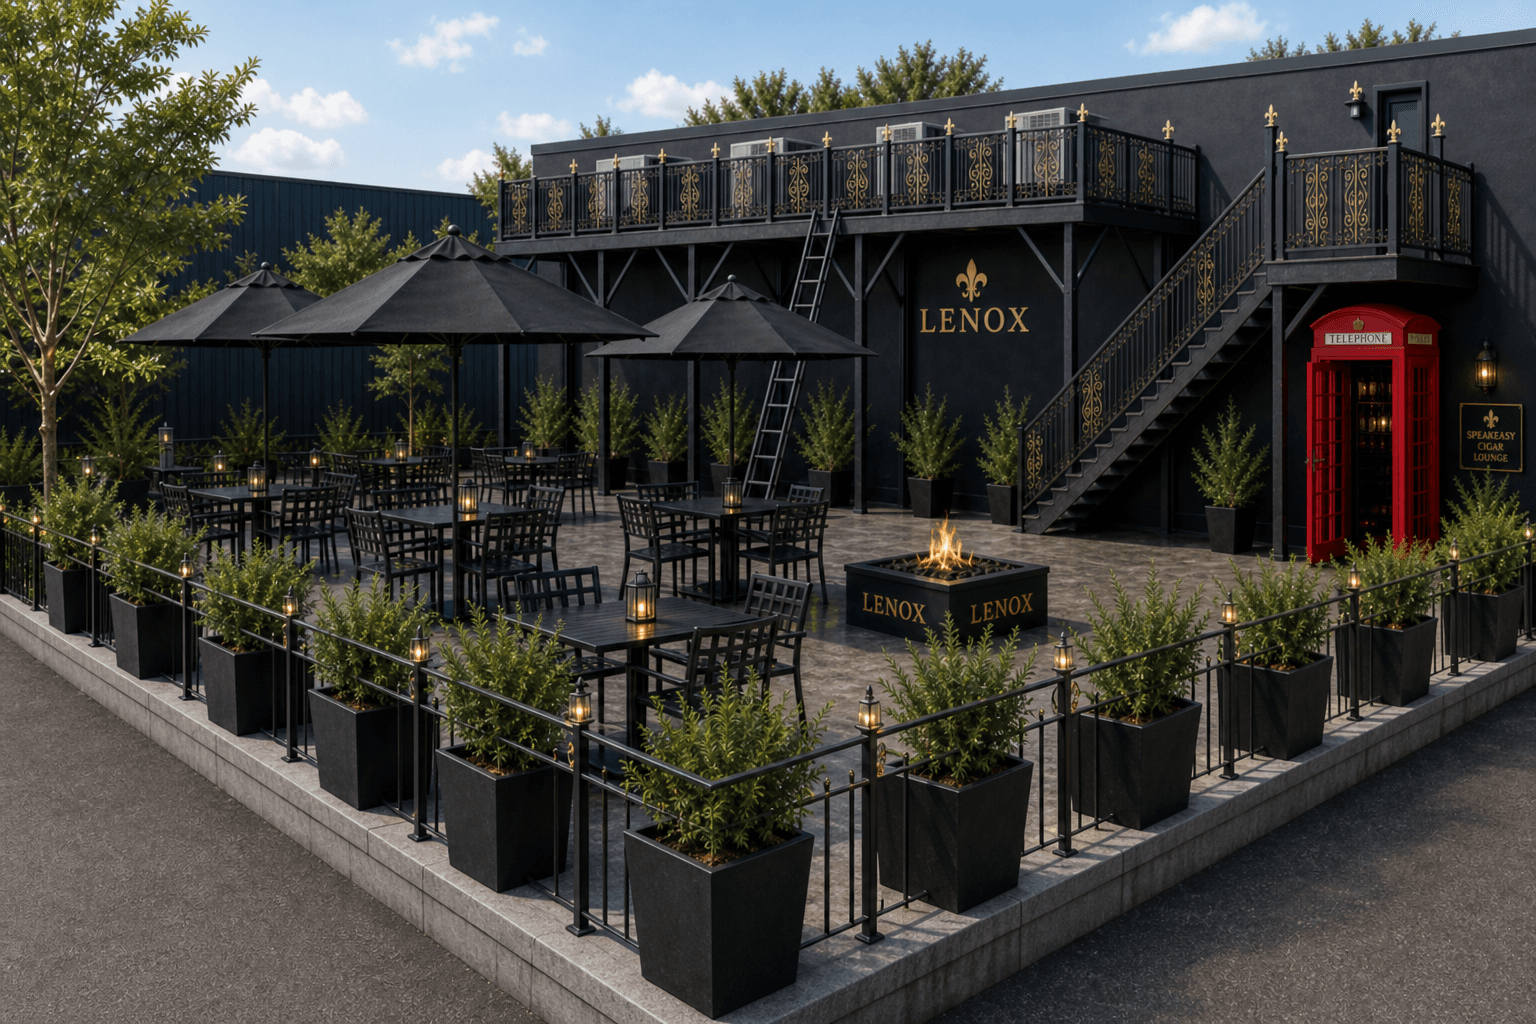
LENOX rear courtyard day — raised slab outlined by iron rail and planters, fleur-de-lis accents, speakeasy booth
Rear · day · slab rail + planters
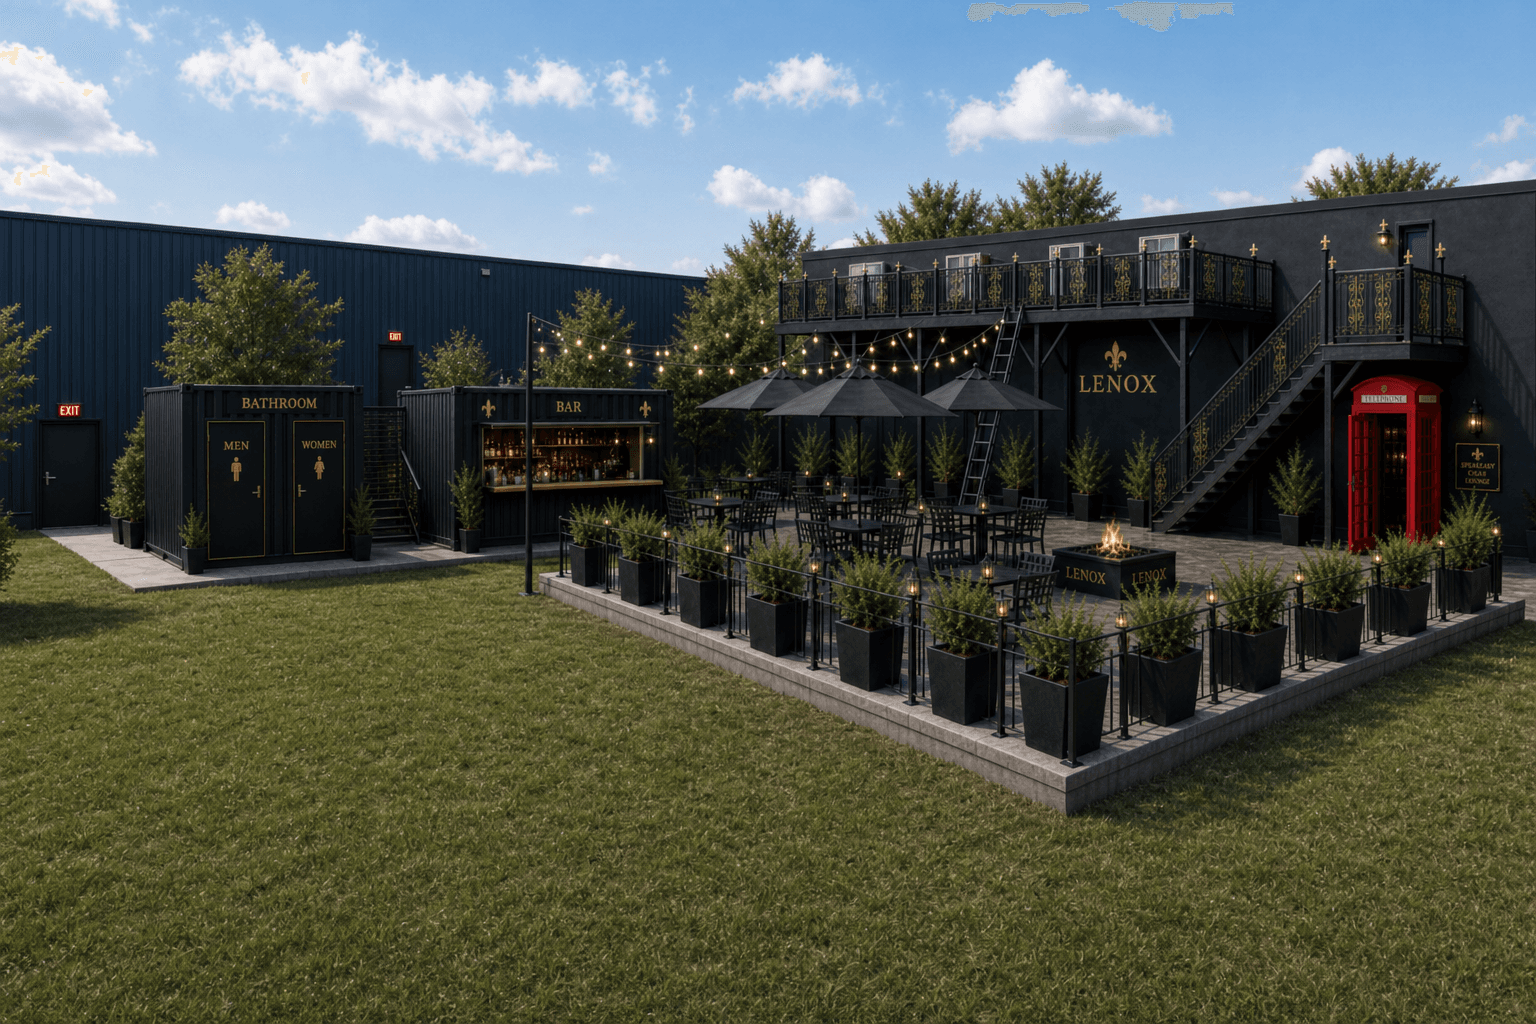
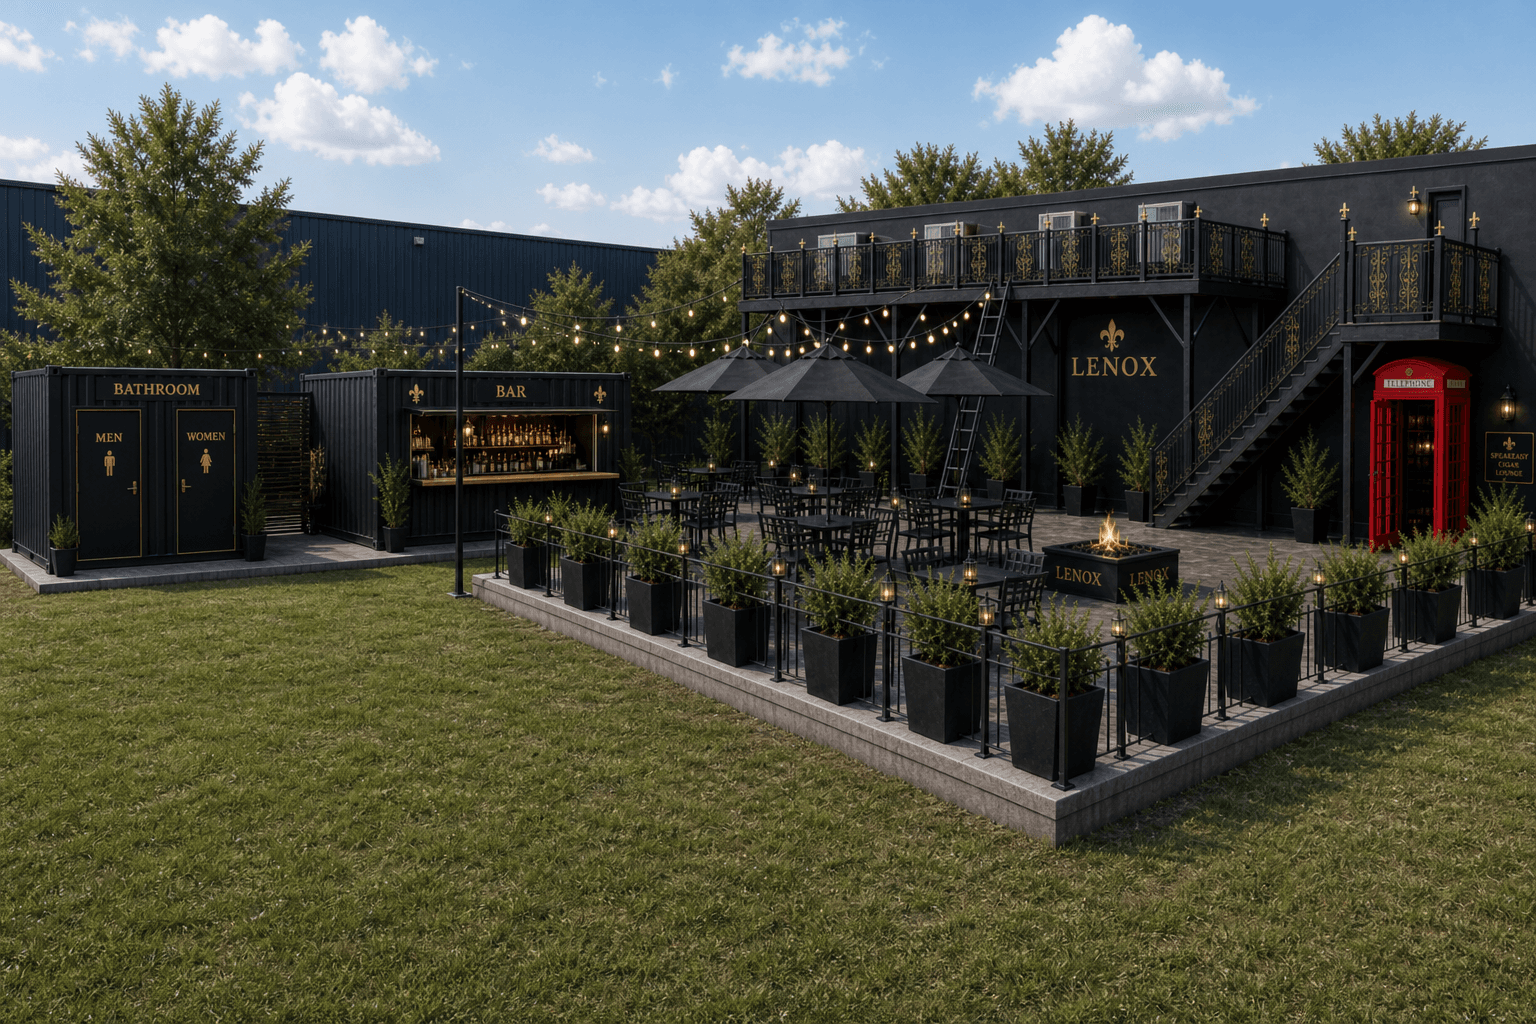
LENOX courtyard day with 20ft bar and restroom containers at back-left and west emergency exits
Courtyard · containers + west EXIT · day
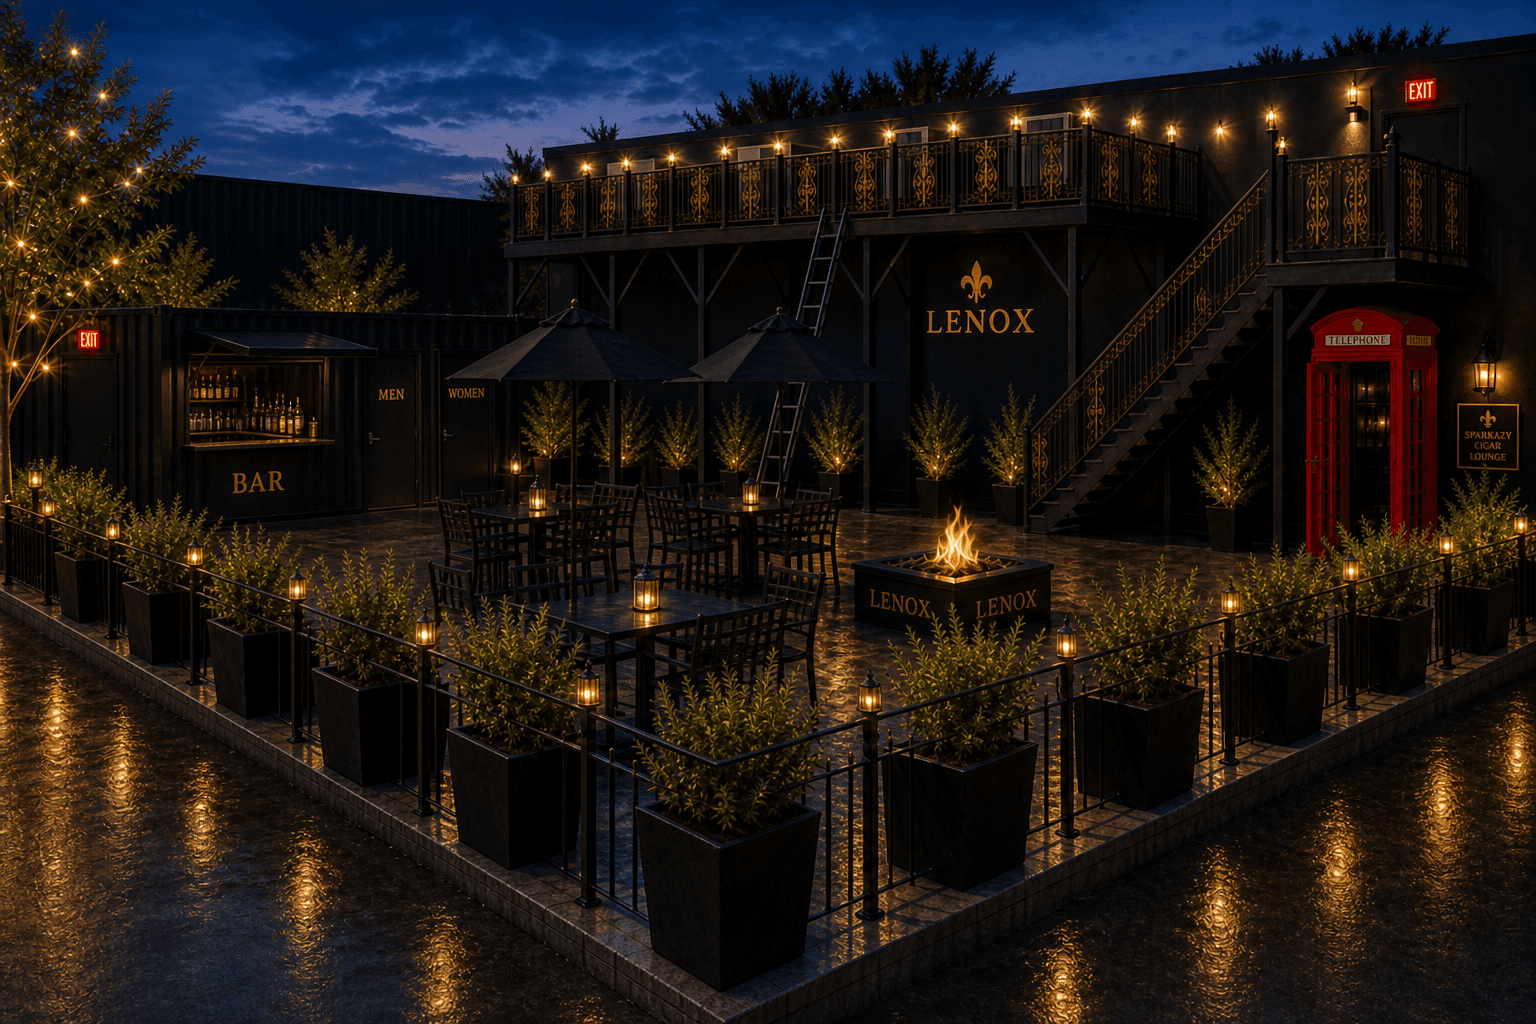
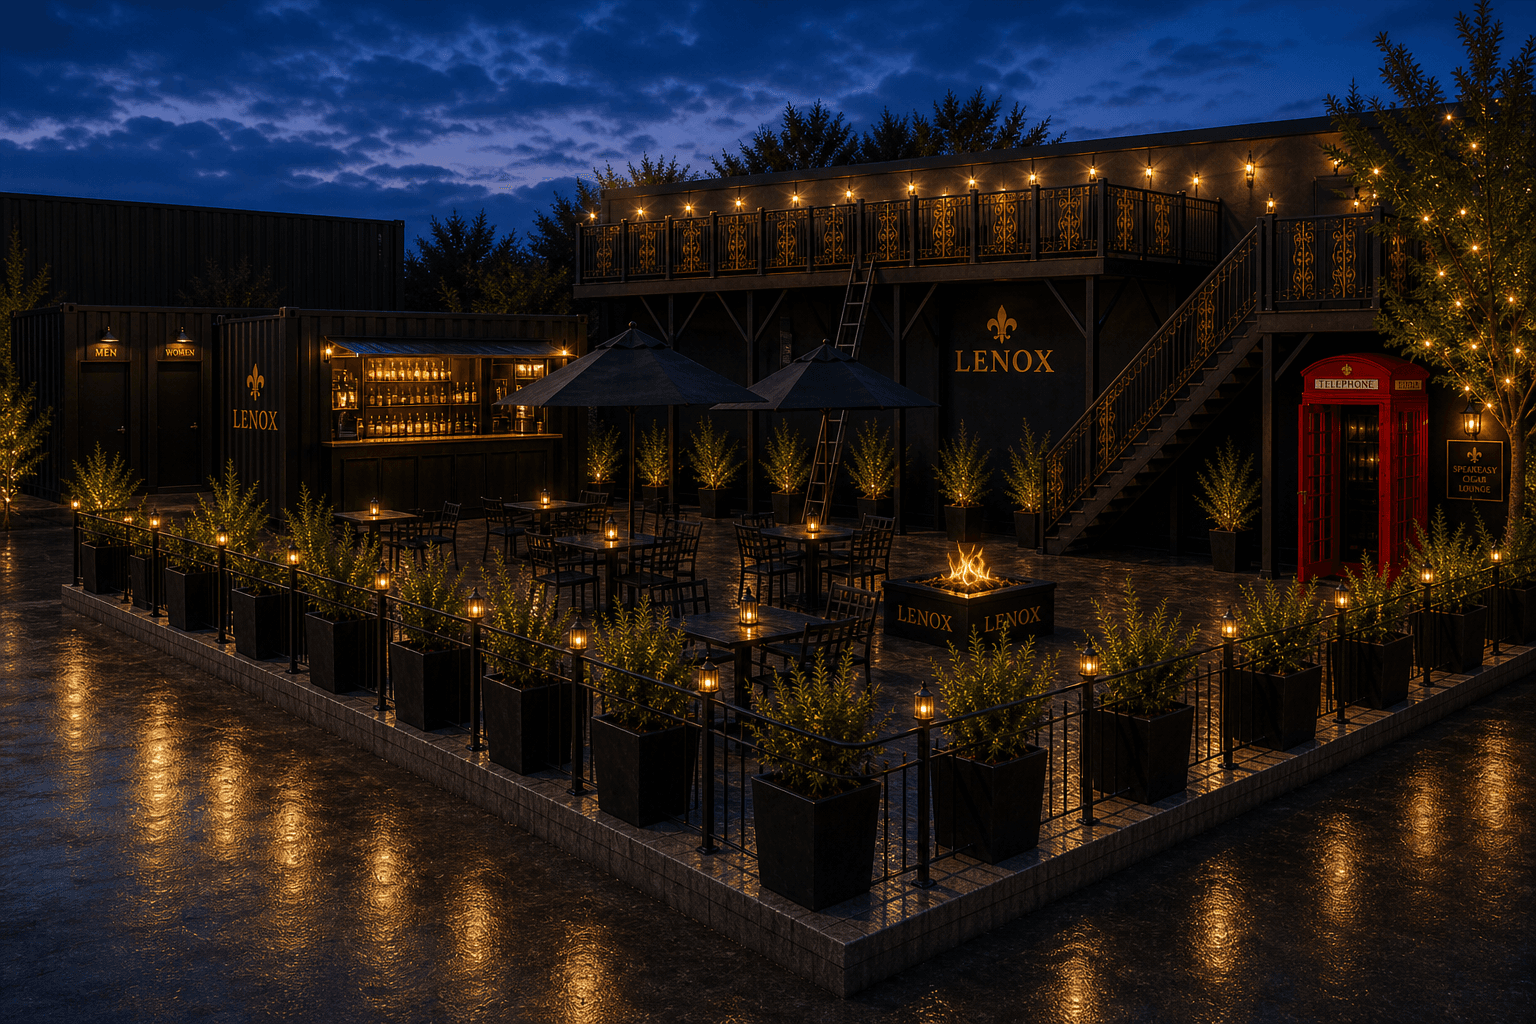
LENOX courtyard evening with 20ft bar and restroom containers at back-left and west emergency exits
Courtyard · containers + west EXIT · evening
LENOX full courtyard day with 20ft bar and split restroom containers
Courtyard · containers full view · day
LENOX full courtyard evening with 20ft bar and split restroom containers
Courtyard · containers full view · evening
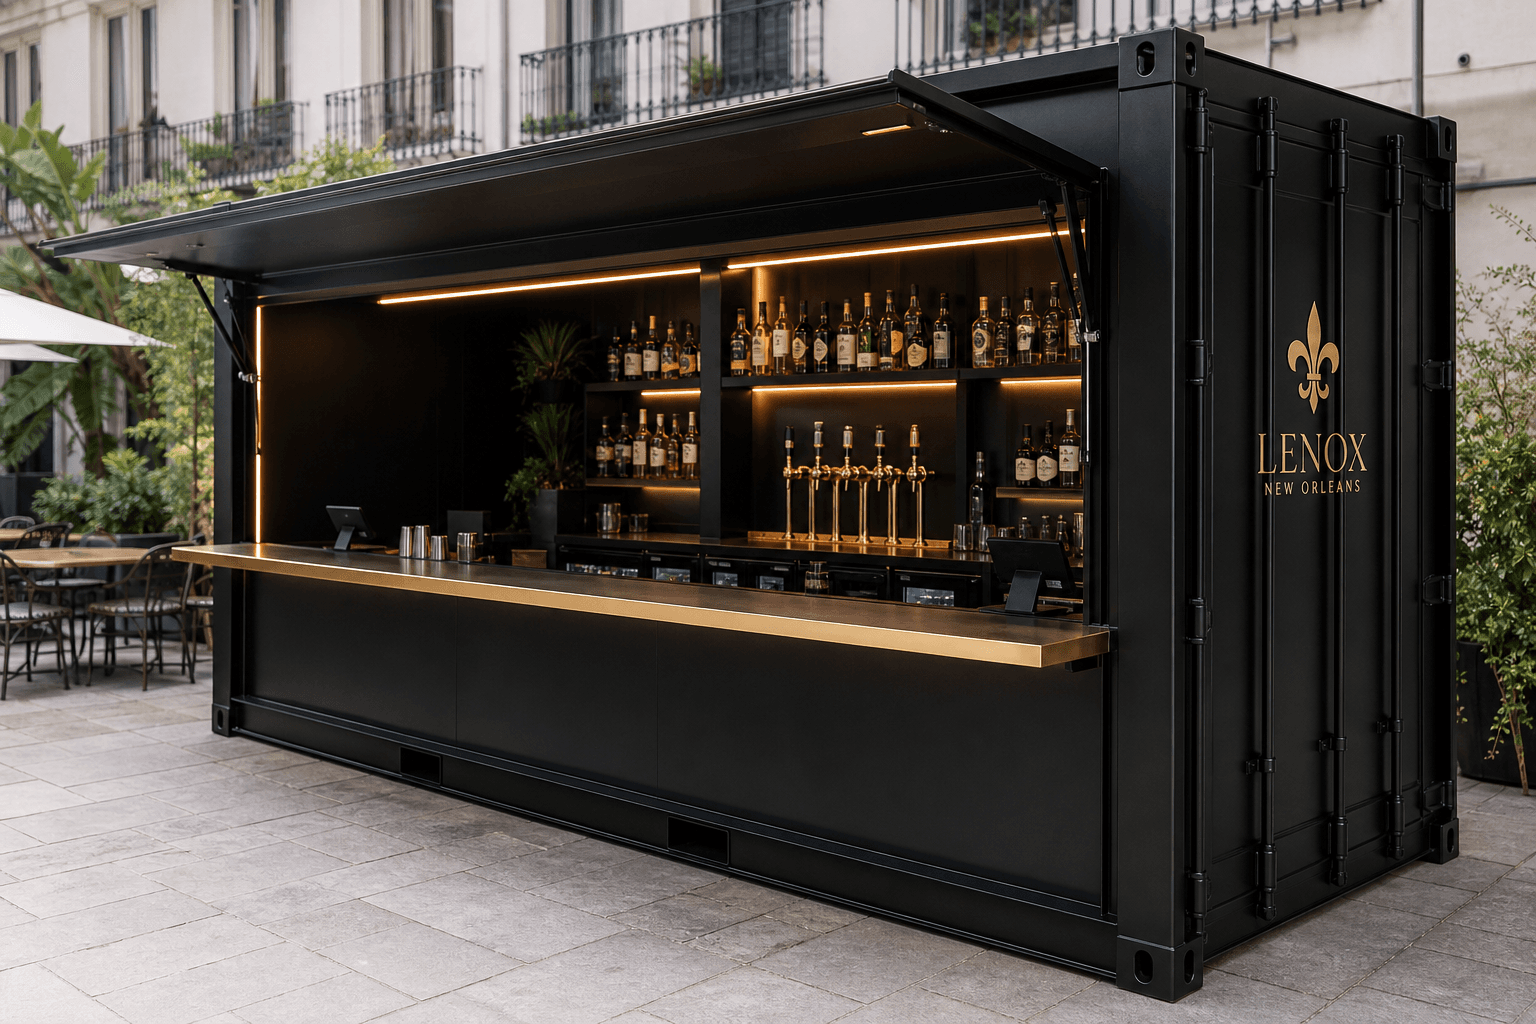
LENOX 20-foot container outdoor bar detail
20′ container bar · detail
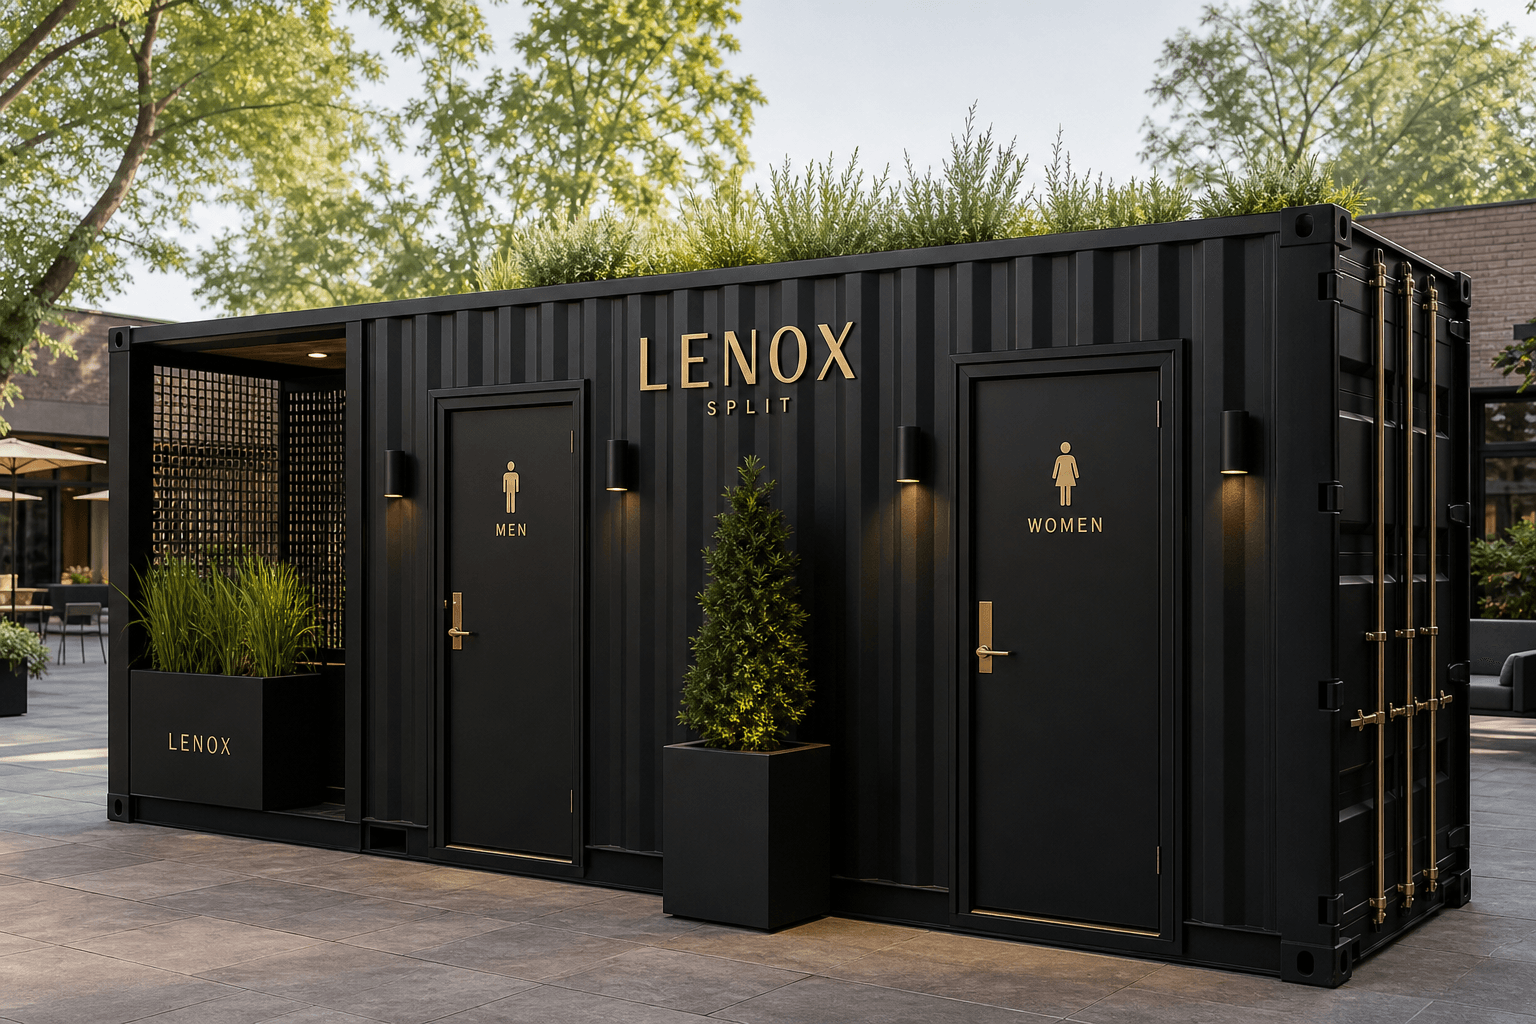
LENOX 20-foot container restrooms split men and women
20′ container restrooms · Men / Women
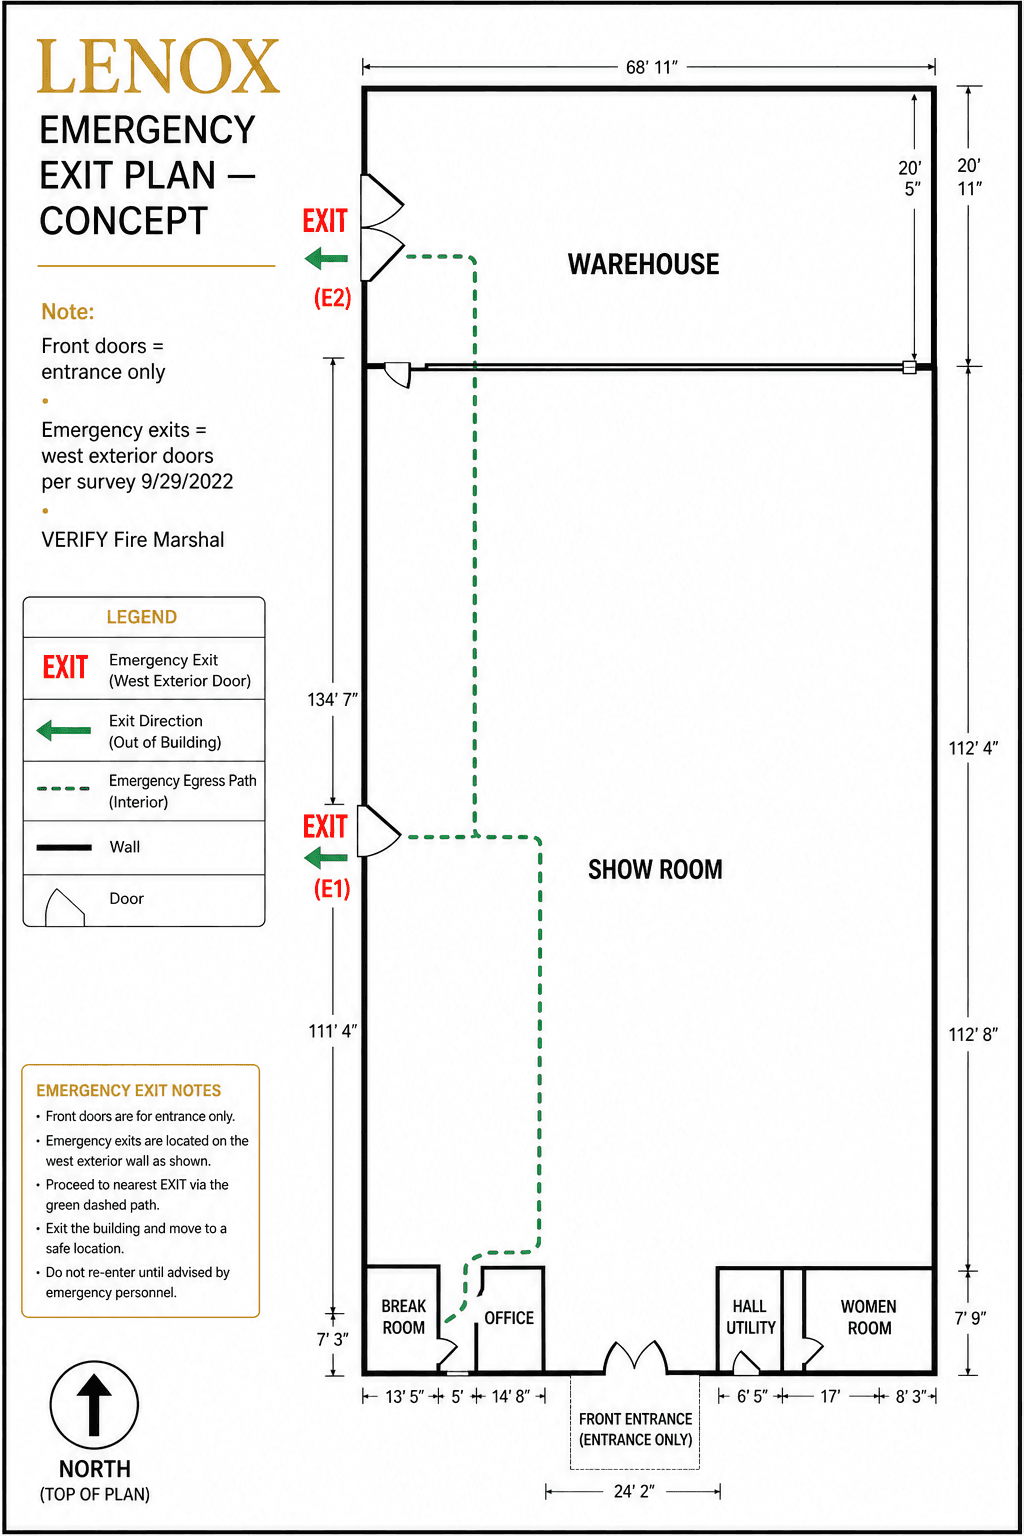
LENOX conceptual emergency exit plan — west exterior doors only; front labeled entrance
Emergency exit plan · west exits only
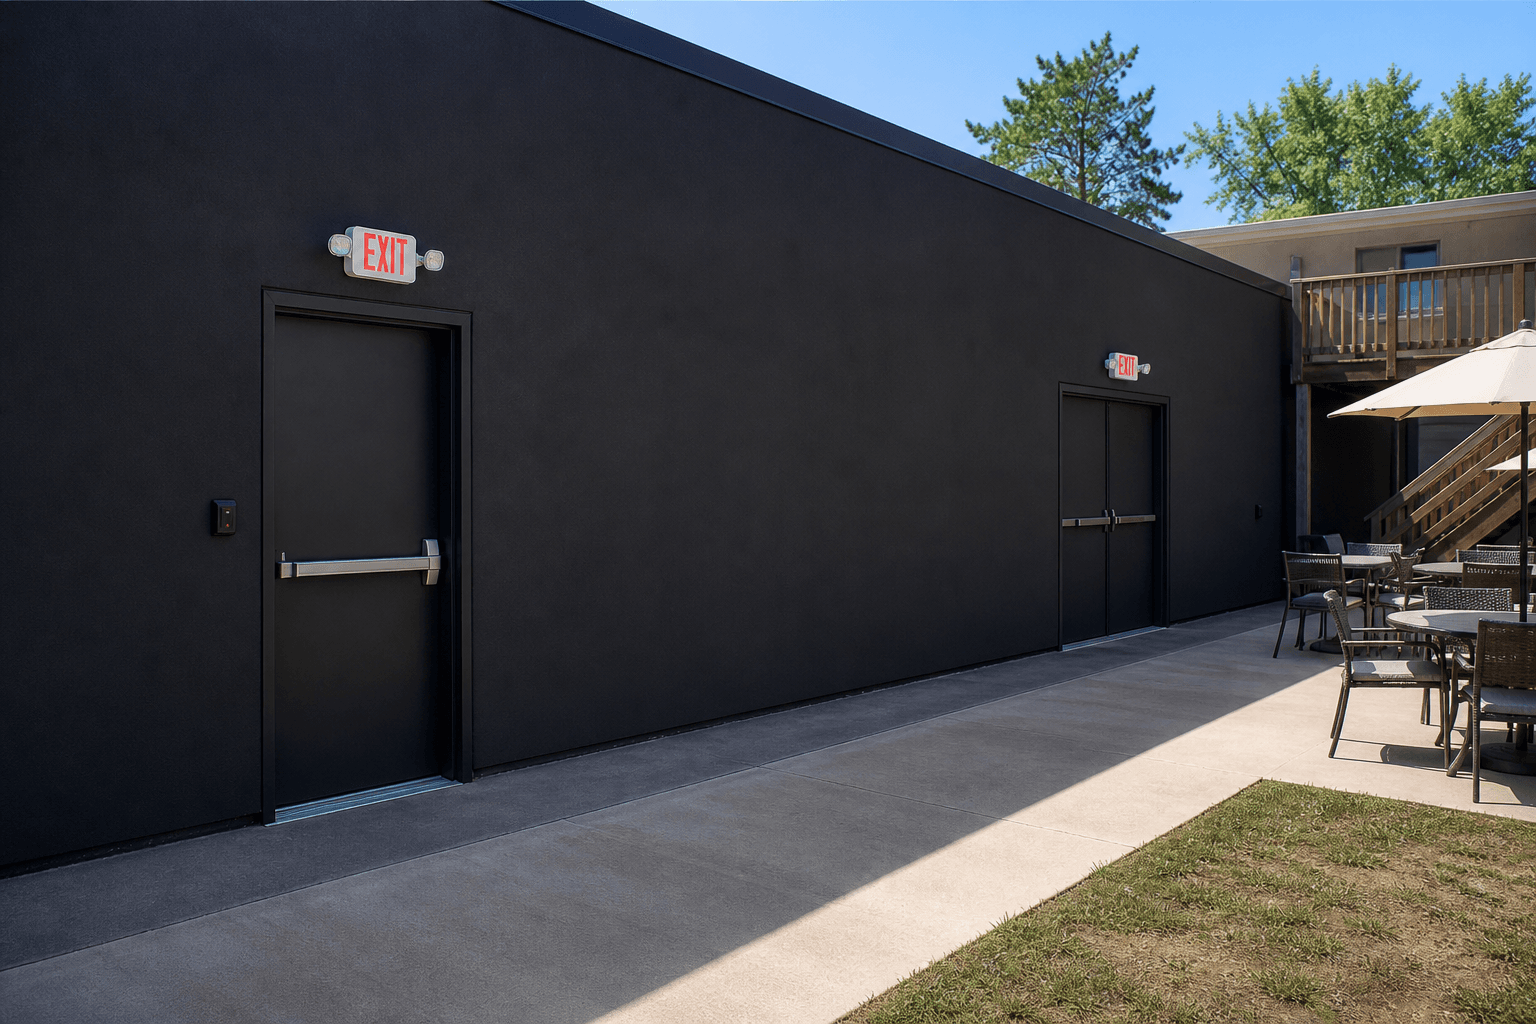
LENOX west exterior emergency exit doors with EXIT signs
West emergency EXIT doors · photo concept

Parking & arrival

Chef Menteur to main entry

Proposed grey charcoal LENOX front with ≈50 parking spaces (front lot + left-side bay), ADA at the entrance, facing Chef Menteur Highway. Conceptual restriping — sealed civil stall inventory still required.

LENOX proposed parking — about 50 spaces with front lot plus left-side bay and ADA at main entry facing Chef Menteur Highway
≈50 spaces · front + left side · ADA at entry · conceptual

Daytime detail

Lights on · readable interiors
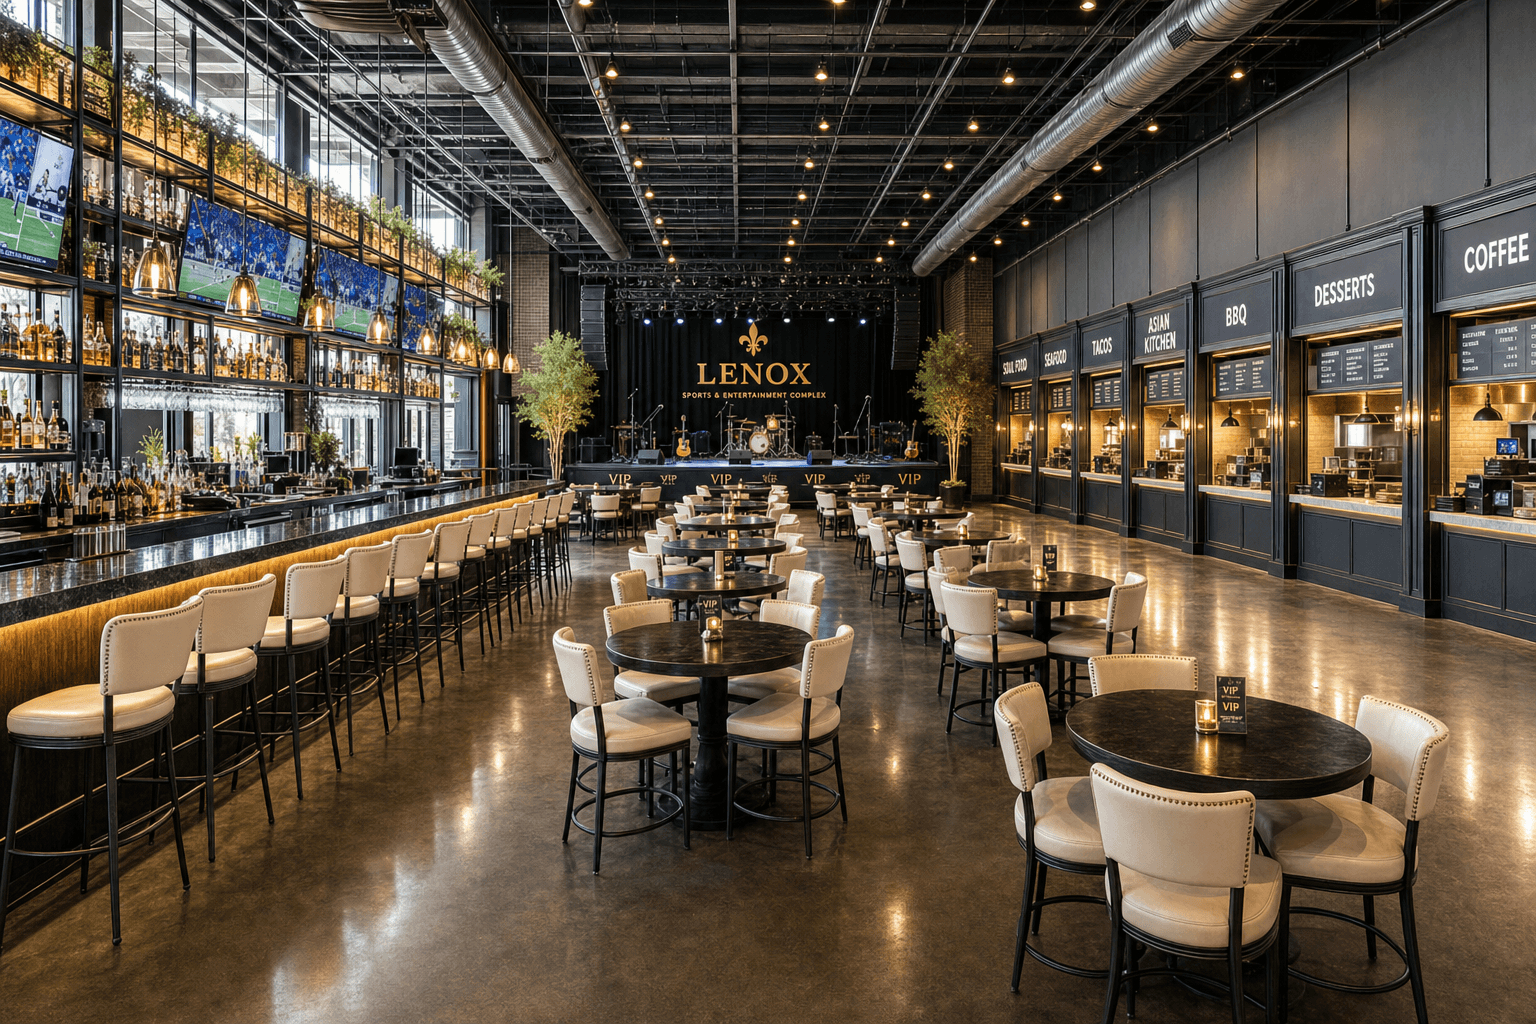
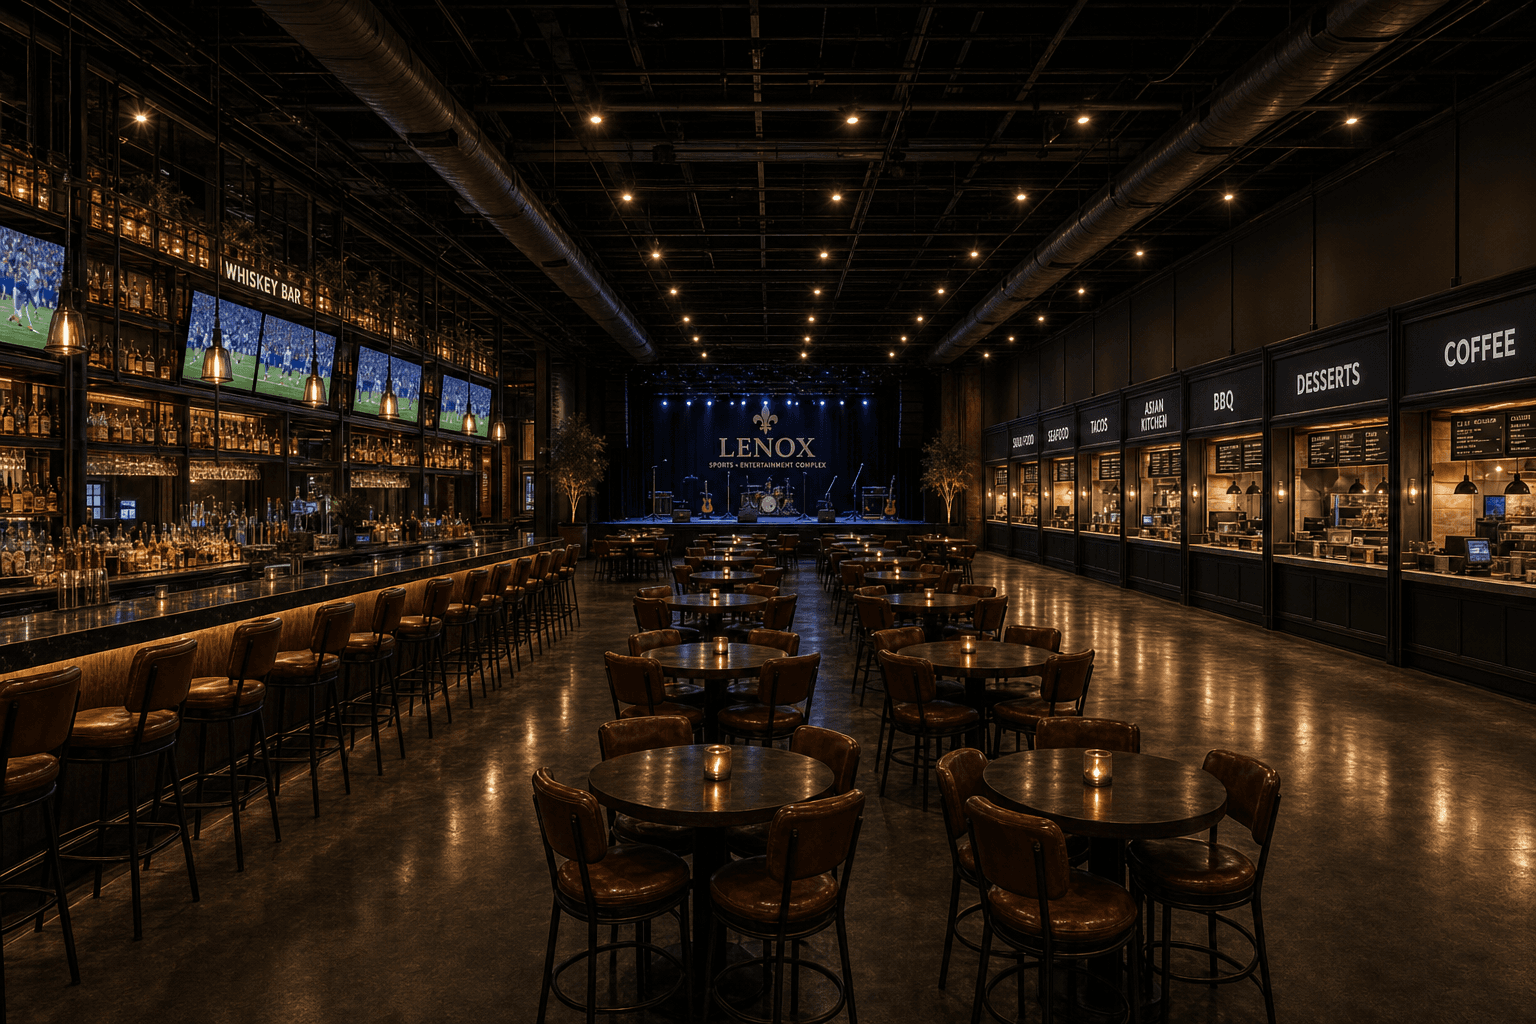
Daytime lit LENOX main room with stage, dining, and Fleur Delish stalls
Daytime · main room (lights on)
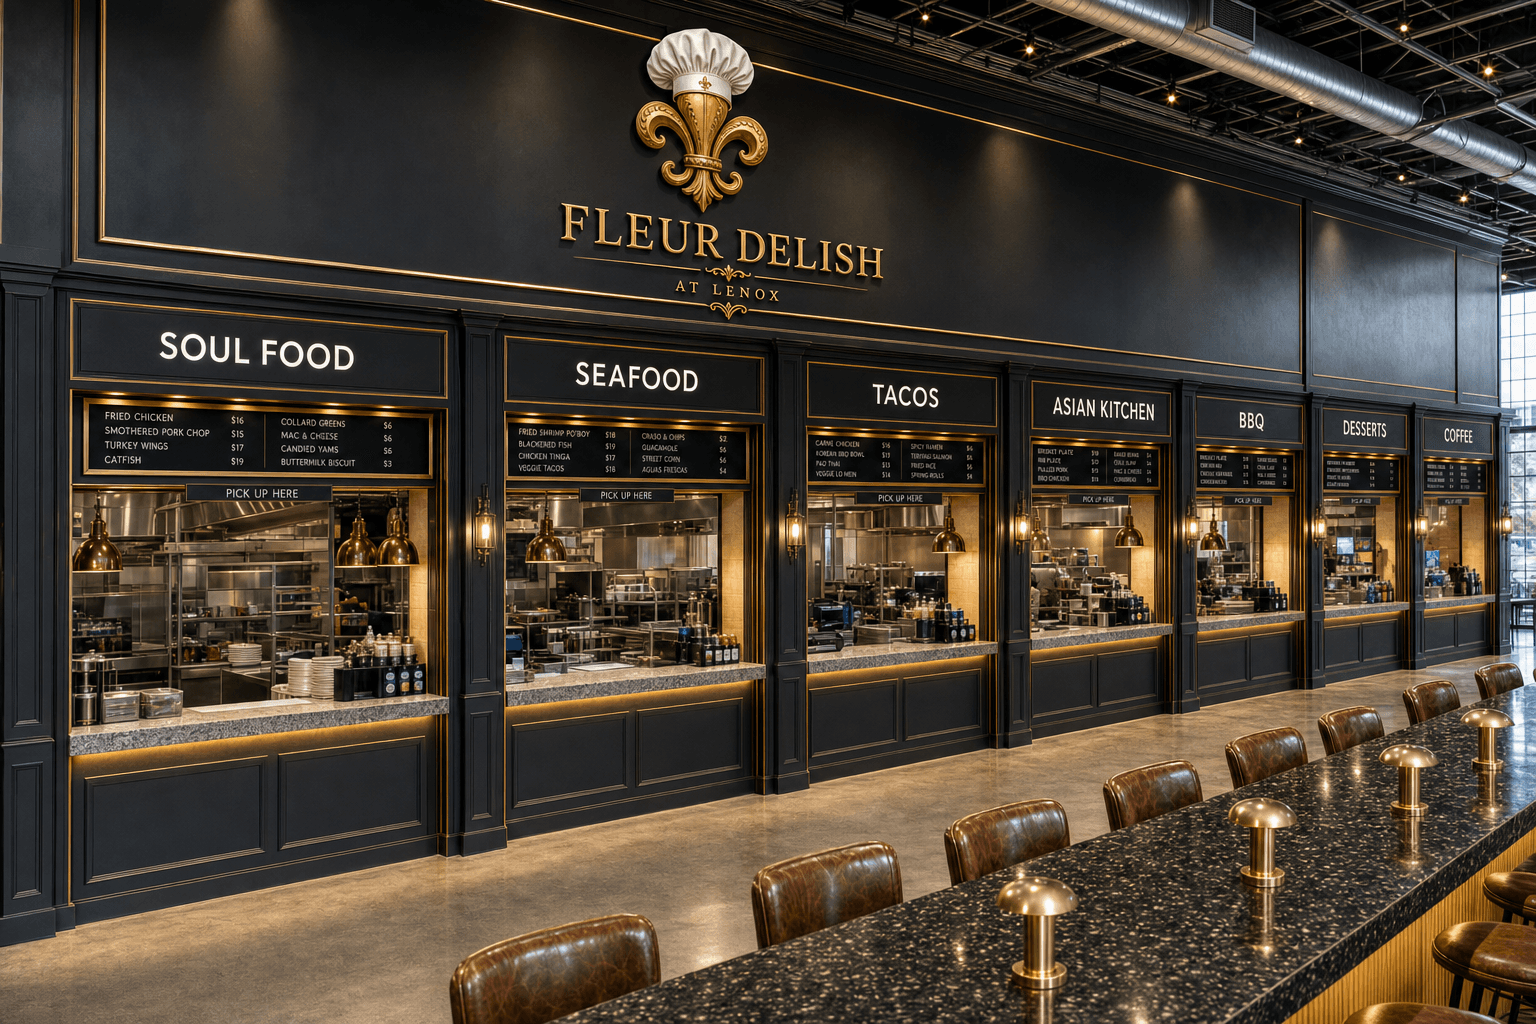
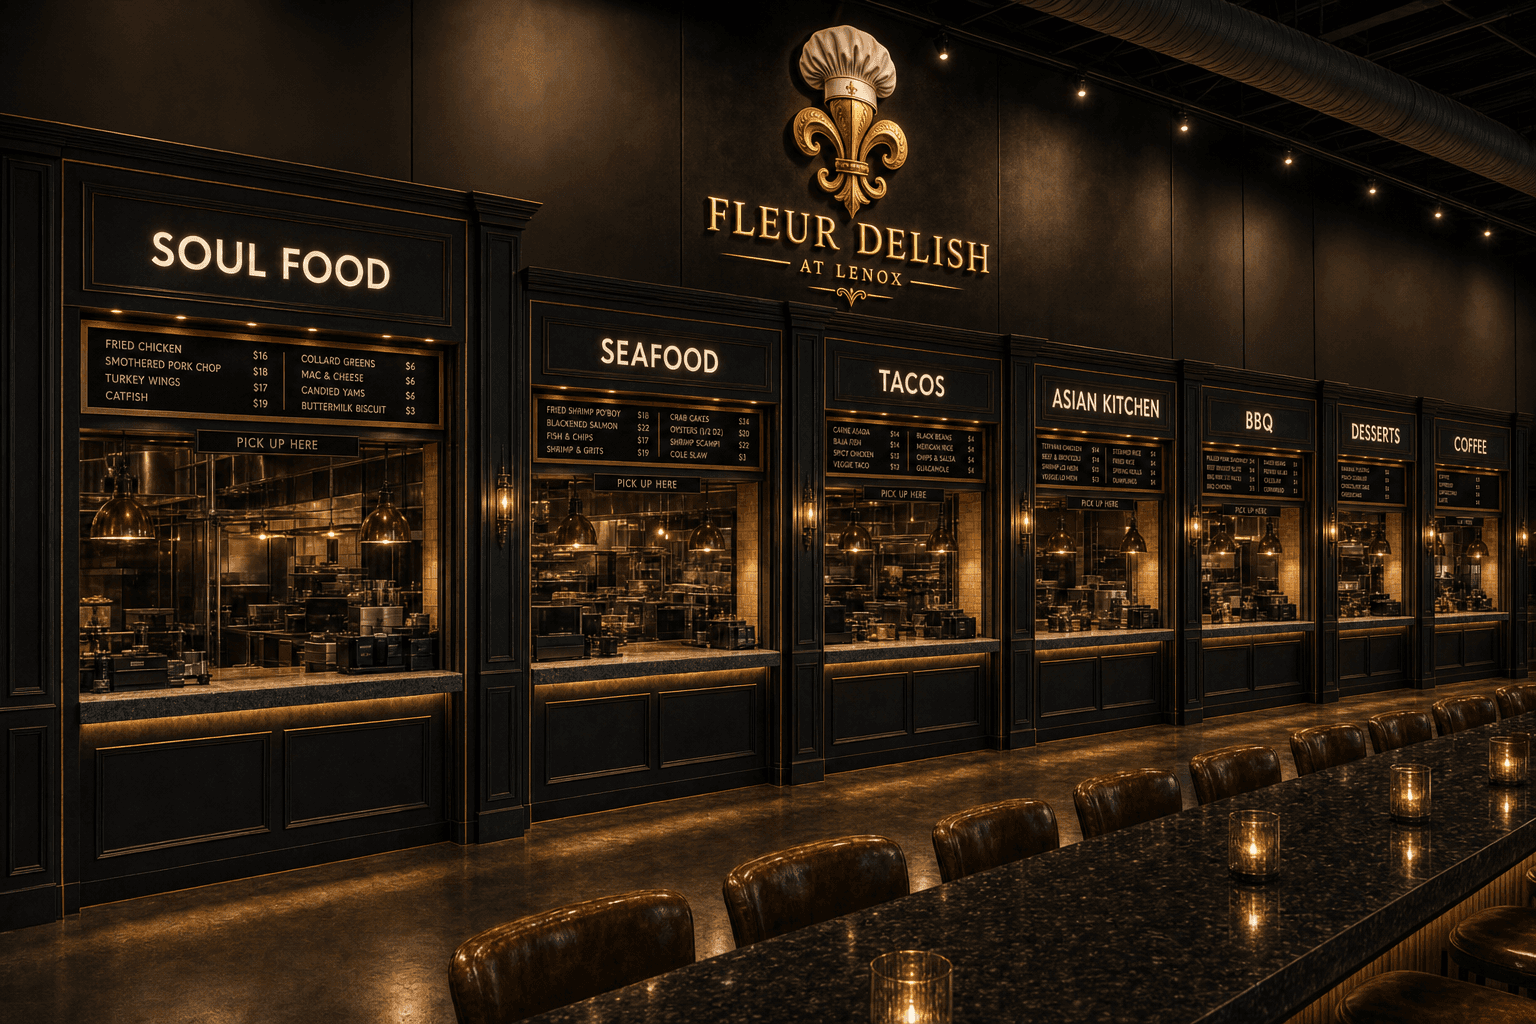
Daytime lit Fleur Delish stall fronts and counters
Daytime · Fleur Delish
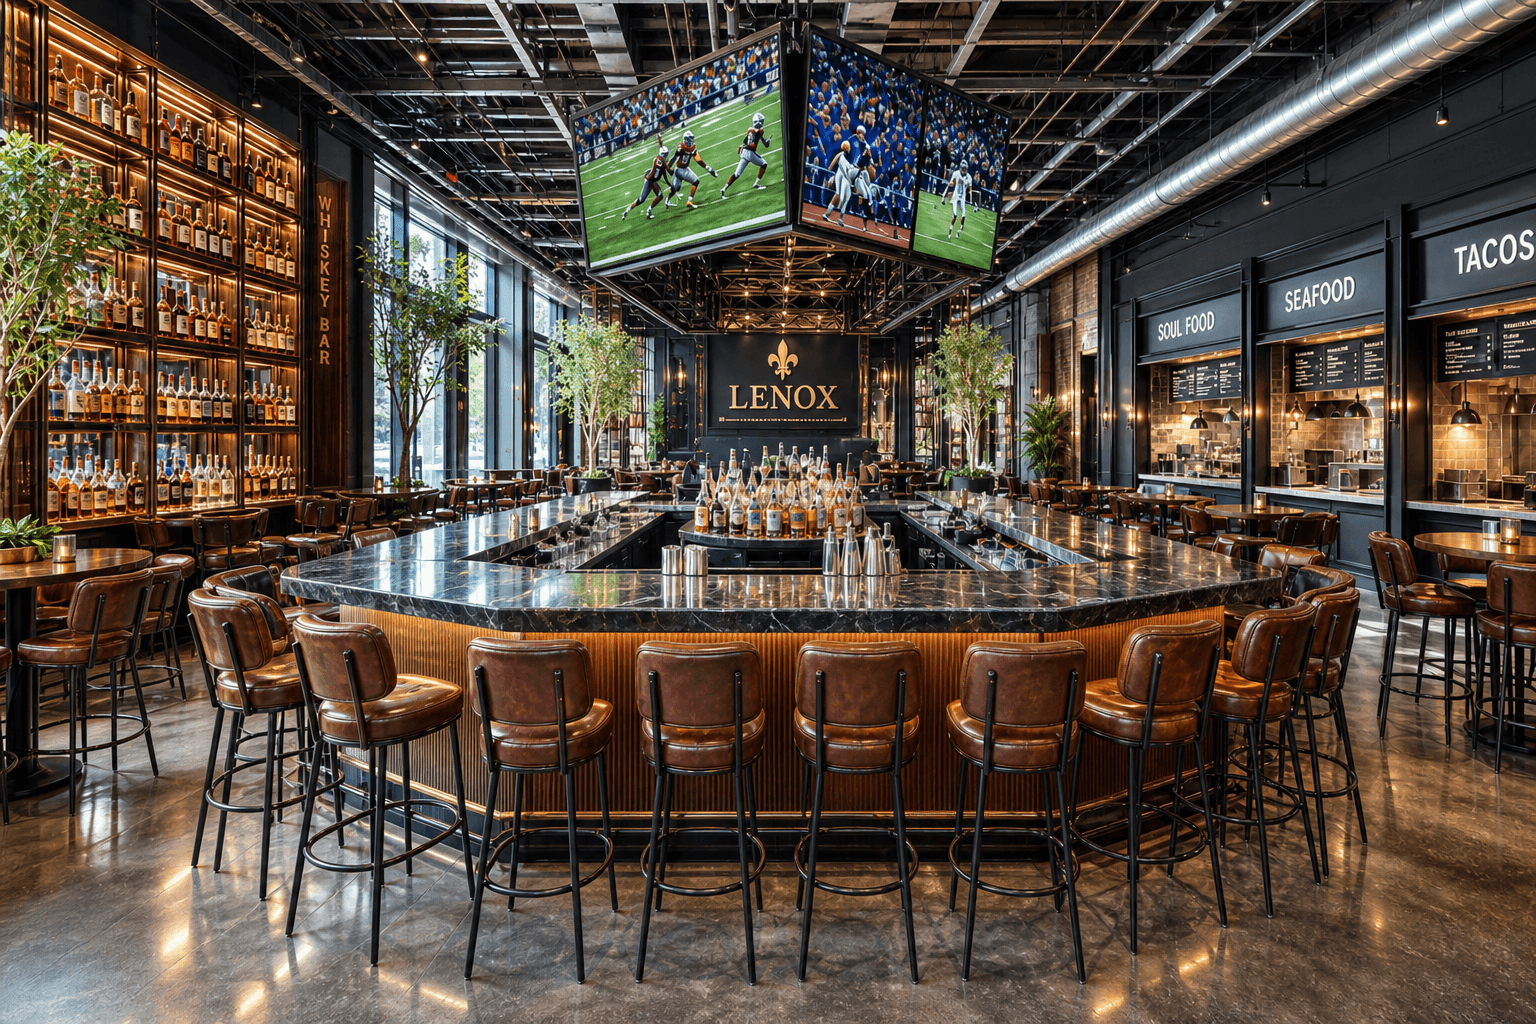
Daytime lit Main Bar island with ceiling TVs
Daytime · Main Bar
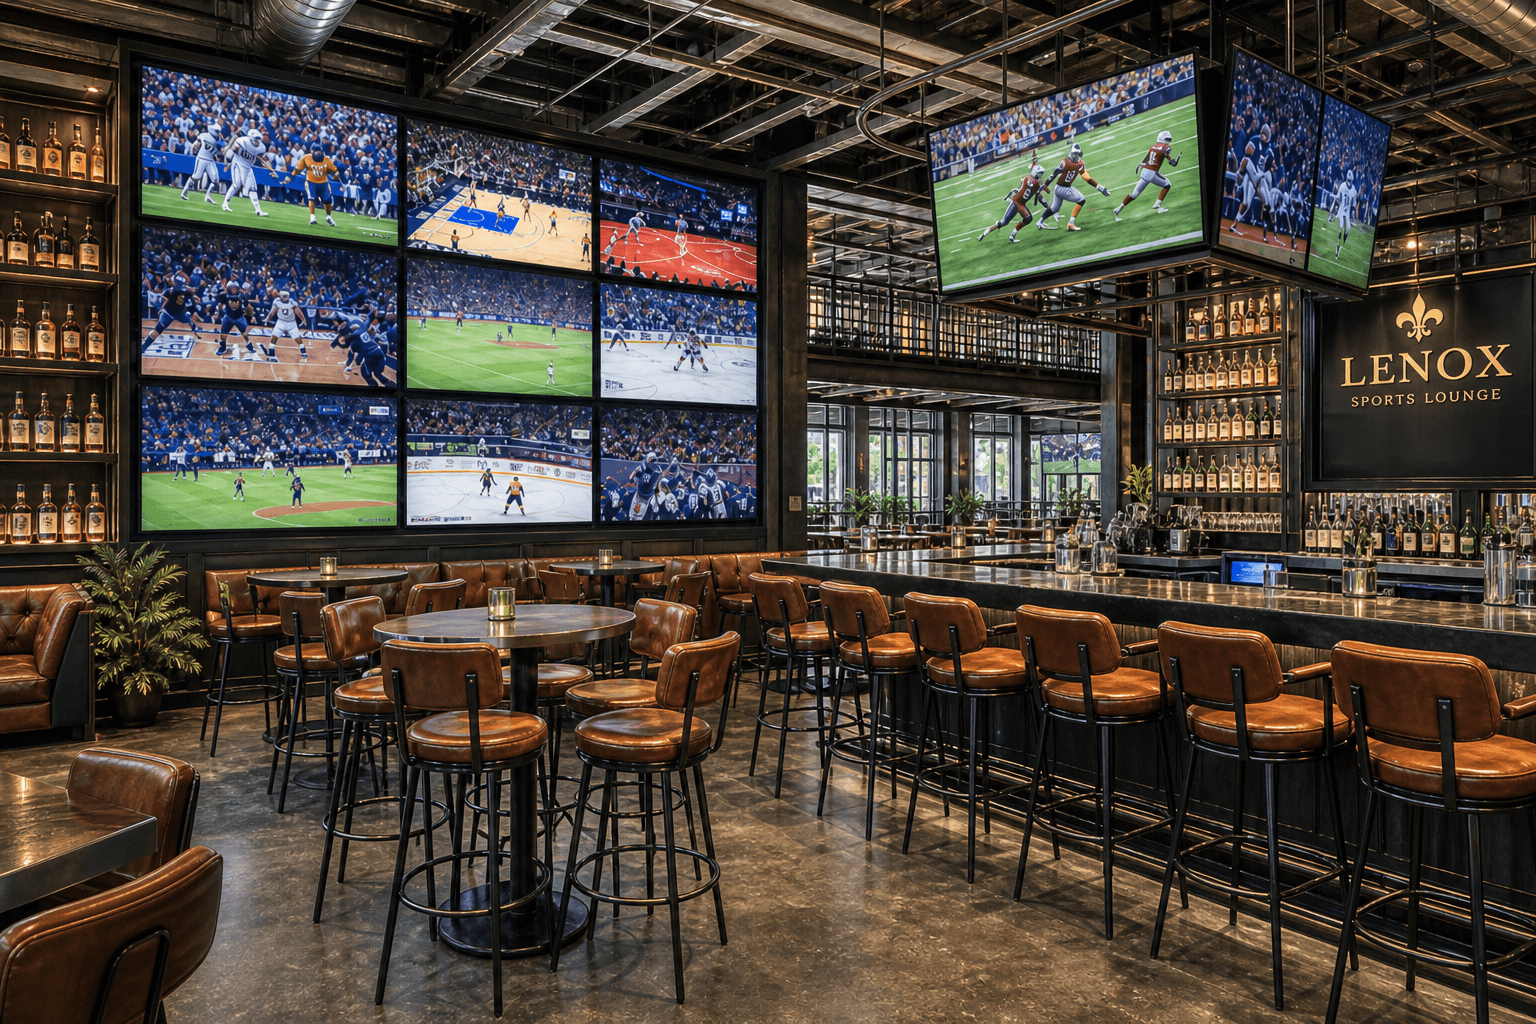
Daytime lit Sports Lounge multi-screen TV wall
Daytime · Sports Lounge
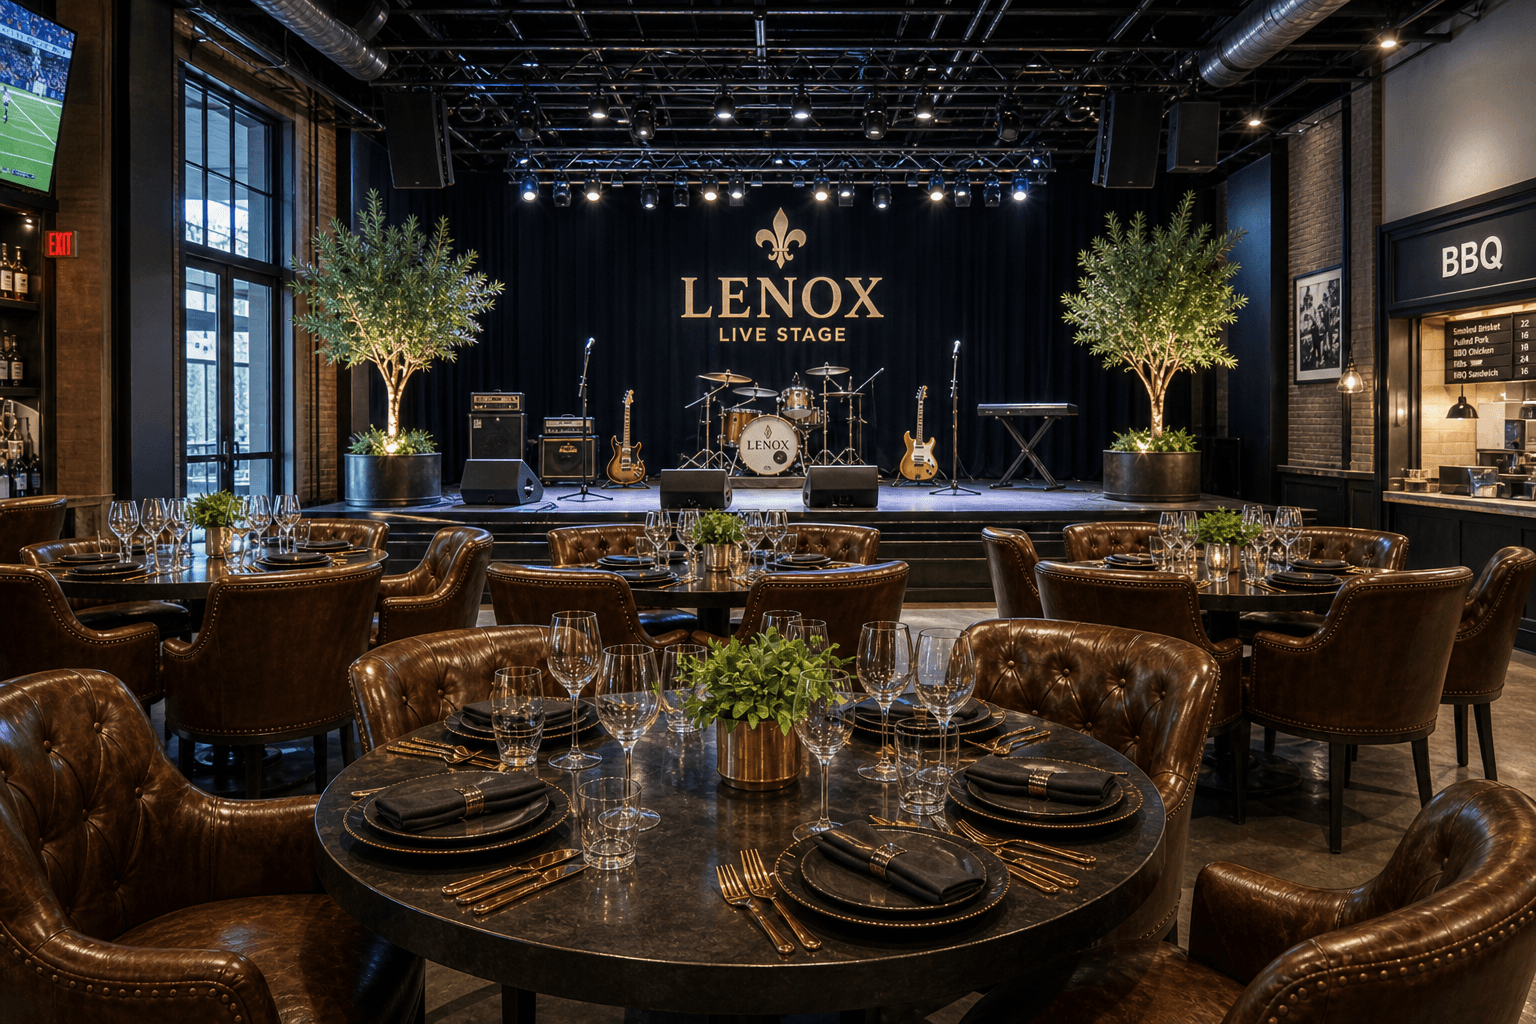
Daytime lit VIP front tables and live stage
Daytime · VIP & Live Stage

Concept sketches

Evening atmosphere studies
Measured LENOX floor plan at survey size 68'-1" × 134'-7" with 15×10 Fleur Delish stalls
Survey plan · 68′-1″×134′-7″ · stalls 15′×10′
Fleur Delish close-up of seven vendor stalls
Fleur Delish · stall close-up
LENOX entrance with host stand and waiting chairs
Entrance · host stand & waiting area
LENOX main room looking toward the stage — single story
Main room · stage view
LENOX main island bar with ceiling TV cluster
Main Bar · island & ceiling TVs
LENOX VIP front tables facing the live stage
VIP Front Tables · stage-front
LENOX live stage close-up with warm spotlights
Live Stage · close-up
Sports lounge multi-screen TV wall
Sports lounge · TV wall
Speakeasy interior with whiskey bar and leather lounge
Speakeasy · whiskey bar interior
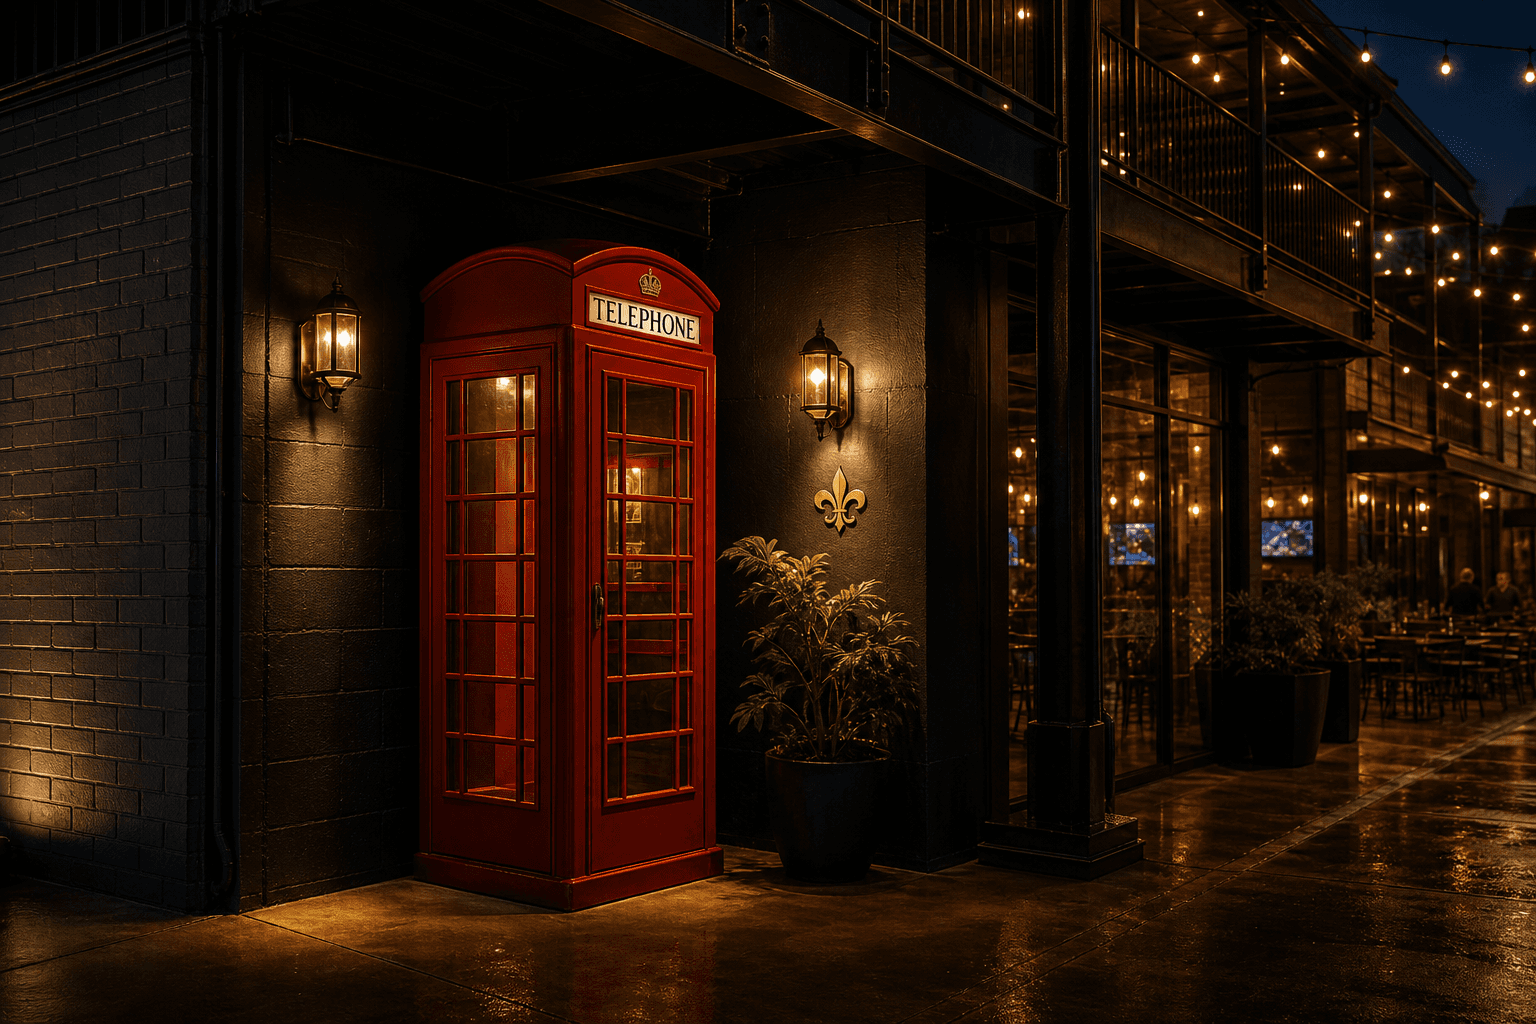
Speakeasy red telephone booth entrance
Speakeasy · booth entry
LENOX luxury restrooms with black charcoal and gold finishes
Restrooms · front-right · luxury finish

Restrooms

Front-right · luxury finish

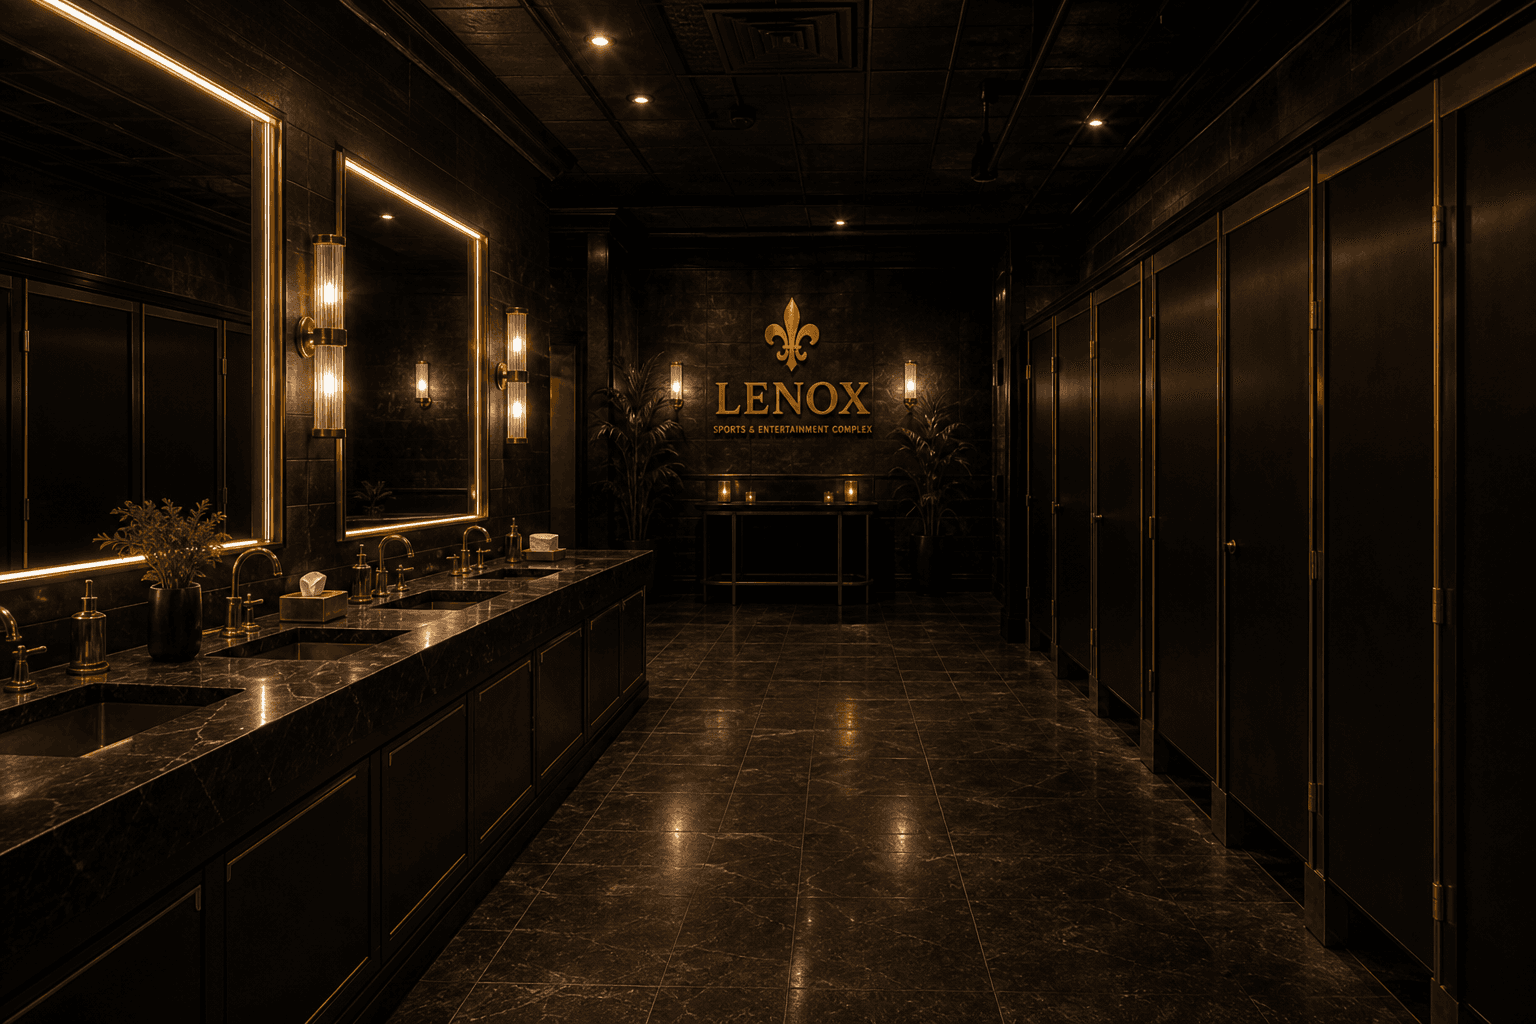
Concept finish for the surveyed front-right restrooms — black, charcoal, and gold accents consistent with the rest of LENOX.

LENOX luxury restrooms with black charcoal finishes and gold accents
Restrooms · ≈18′ × 16′ · front-right per survey